Browse categories
Explore
Fiverr Pro
English
$
USD


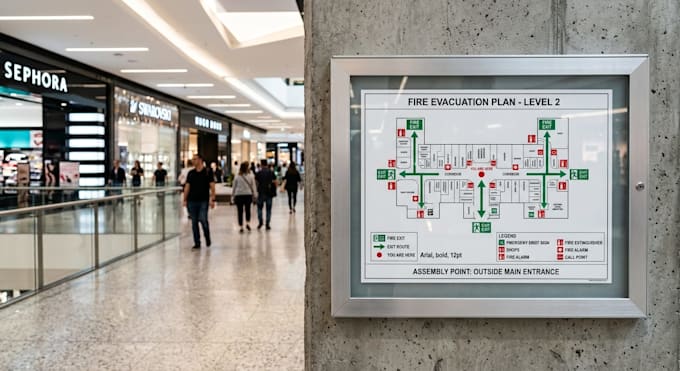
Are you looking for professional, clear, and code-compliant fire evacuation plans or emergency escape diagrams for your residential home, office, retail store, or shopping mall? You are in the right place!
With my expertise in technical drawing and safety standards, I will design accurate floor plans that clearly indicate escape routes, fire extinguishers, emergency exits, and assembly points.
What I need from you:
What you will receive:
Note: Please message me before ordering for large commercial centers or complex buildings so we can discuss the exact scope of work.
Fiverr does not screen freelancers in this category. Please verify qualifications and discuss requirements with the freelancer before ordering, including any preferences regarding the use of AI tools.
Design and Software
Languages
What format should the sketch I send you be in?
It can be a hand-drawn sketch with dimensions, a PDF plan, a photo of an old blueprint, or a CAD/DWG file.
Are these plans compliant with safety codes?
I draw the plans using internationally standardized symbols for emergency exits, fire extinguishers, and safety panels. However, it is always the buyer's responsibility to verify local regulatory requirements in their specific country.
Can you add my company logo to the evacuation plan?
Yes, I can include your brand logo and color scheme on the final layout.