Browse categories
Explore
Fiverr Pro
English
$
USD
fire alarm CAD drawings layouts shop drawings
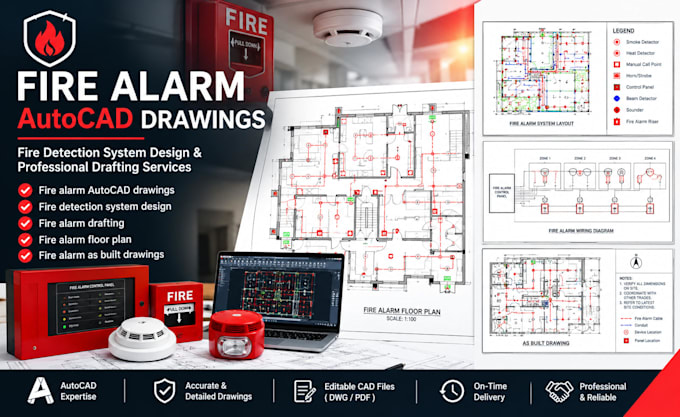
Are you looking for professional fire alarm AutoCAD drawings and fire detection system design services? You are in the right place!
I provide accurate and well-organized fire alarm drafting services for residential, commercial, and industrial projects. I can help you prepare clear drawings that support project planning, coordination, and installation.
My Services Include:
Why Choose My Services?
Please contact me before placing an order to discuss your project requirements and share your available architectural plans or reference drawings.
Lets work together to create clear and professional fire alarm drawings for your project!
Note: Final designs and drawings should be reviewed and approved by the appropriately qualified professional to ensure compliance with applicable cod
Project scale:
Building
Building type:
Residential
•
Industrial
•
Other
Material speciality:
Concrete
•
Other
Please inform the freelancer of any preferences or concerns regarding the use of AI tools in the completion and/or delivery of your order.
