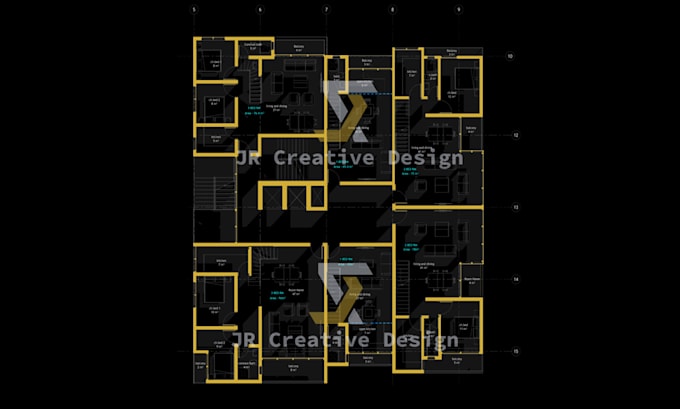
I will design 2d floor plans with maximum space utilization

A
aziza_ab
A
aziza_ab
Aziza A

About this gig

Hi!


I will professionally design and create 2D floor plans for you in AutoCAD 2D and Adobe photoshop.


My services:

  • AutoCAD 2D drawings
  • convert PDF/image to AutoCAD 2D drawing
  • floor plans (bedrooms, bathrooms, offices, living rooms, etc.)
  • detailed professional drawings
  • photoshop edits
  • PDF/JPG/DWG files


Important:

Feel free to contact me before placing your order.


Thank you!

Service verification and delivery style preference

Fiverr does not screen freelancers in this category. Please verify qualifications and discuss requirements with the freelancer before ordering, including any preferences regarding the use of AI tools.

Get to know Aziza A

Aziza A
  • FromEthiopia
  • Member sinceApr 2024
  • Avg. response time1 hour
  • Last delivery2 weeks
  • Languages

    Amharic, English
Recent graduate with excellent research, technical, and problem-solving skills. Detail-oriented and able to learn new concepts quickly. Hardworking and reliable architect with strong ability in software. Offering Revit, AutoCAD, Enscape, Sketch up, and Lumion. Highly organized, proactive, and punctual

My Portfolio

Other Architecture & Interior Design Services I Offer