Browse categories
Explore
Fiverr Pro
English
$
USD


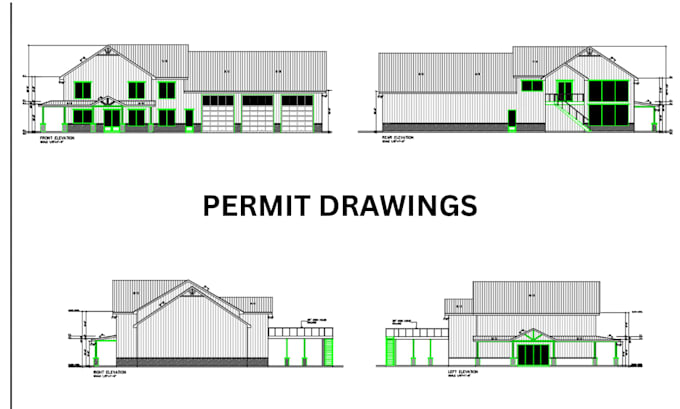
I'm a skilled architectural designer with 10 years of experience delivering permit ready architectural and blueprint drawings, for clients across the other countries as well. experience in residential design and permit drafting, I ensure every plan is professionally prepared, clear, and submission ready.
My services:
Blueprints Include:
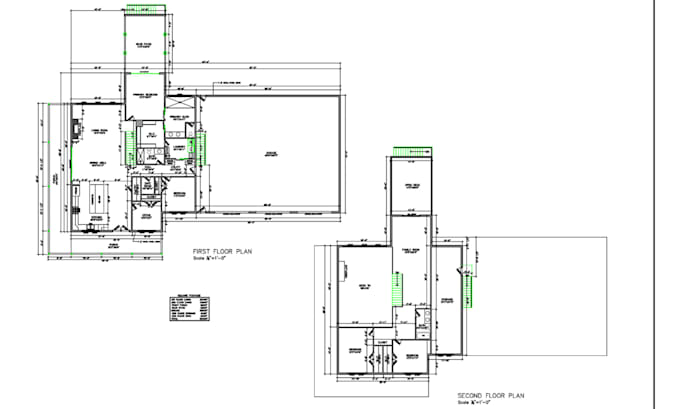
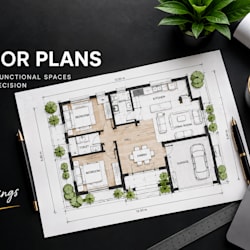
Are you looking for professional and accurate 2D floor plans or architectural drawings for your house or building?
" Message me to discuss your project details before getting started."
Fiverr does not screen freelancers in this category. Please verify qualifications and discuss requirements with the freelancer before ordering, including any preferences regarding the use of AI tools.
Architectural Designer 2d drafting blueprint, permit drawings
Languages
What architectural services do you provide?
I provide professional architectural design and drafting services, including floor plans, elevations, sections, site plans, permit-ready drawings, and complete residential blueprint sets.
Do you provide permit-ready drawings?
Yes. I specialize in preparing clear, accurate, and professionally detailed permit-ready architectural drawings suitable for submission to local authorities, subject to the applicable local requirements.
Can you create drawings from sketches or existing plans?
Yes. I can develop professional architectural drawings from hand sketches, PDFs, images, existing plans, measurements, or client-provided concepts.