Browse categories
Explore
Fiverr Pro
English
$
USD


Welcome to my Gig !
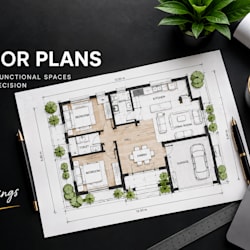
Are you looking for professional and accurate 2D floor plans or architectural drawings for your house or building?
You are in the right place!
Why choose me?
I am an architectural draftsman with 10 year of experience in AutoCAD drafting, residential design, permit drawings and 2d floor plans. I provide clear, detailed, easy-to-read and client-friendly drawings.
My Services Include:
I focus on accuracy, clean layout, proper dimensions. Client satisfaction is my top priority.
" Message me to discuss your project details before getting started."
Fiverr does not screen freelancers in this category. Please verify qualifications and discuss requirements with the freelancer before ordering, including any preferences regarding the use of AI tools.
Architectural Designer 2d drafting blueprint, permit drawings
Languages
Do you provide editable files?
Yes, I can provide DWG (AutoCAD) editable files along with PDF or JPG.
Can you modify existing floor plans?
Absolutely! I can revise or modify your existing plans as per your requirements.
Do you offer fast delivery?
Yes, fast delivery is available depending on project size.
| (1) | ||
| (0) | ||
| (0) | ||
| (0) | ||
| (0) |

studio_techs1

United States
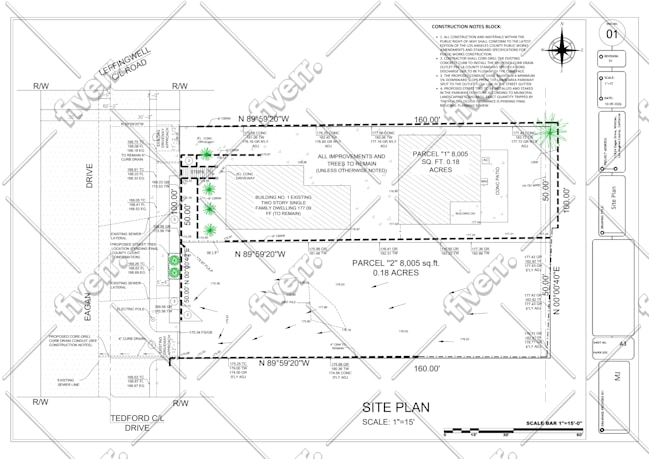
Very professional seller. Handled all my request with professionalism. My drawings were code compliant with the county requirements. I love the work and I recommend him. Thank you.
$50
Price
1 day
Duration

Seller's Response
| (1) | ||
| (0) | ||
| (0) | ||
| (0) | ||
| (0) |
studio_techs1
United States
Very professional seller. Handled all my request with professionalism. My drawings were code compliant with the county requirements. I love the work and I recommend him. Thank you.
$50
Price
1 day
Duration
Seller's Response


