Browse categories
Explore
Fiverr Pro
English
$
USD

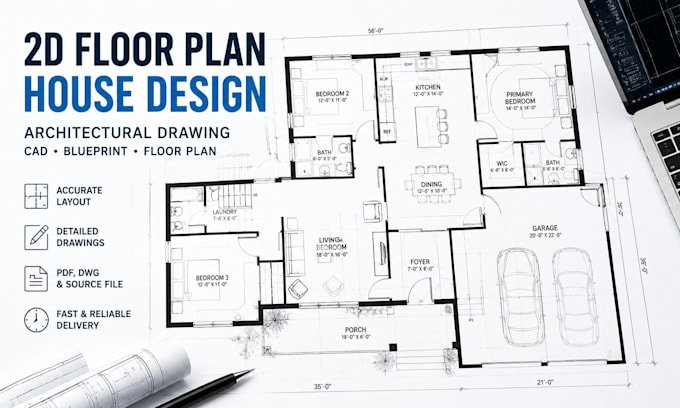

Need a professional and detailed architectural floor plan for your house, apartment, office, renovation, or other building project?
You're in the right place.
I will create a clean and professional 2D architectural floor plan, house plan, or CAD drawing based on your sketch, PDF, image, dimensions, or project requirements.
What I can provide
And more...
Why work with me?
Clean and professional drawings Accurate dimensions based on the information provided Clear room labels and layouts High-quality PDF output Editable CAD/source files where included Revisions according to the selected package Friendly communication and attention to detail
Important: Please contact me before ordering if your project requires a complete permit/construction drawing set, structural engineering, or a professional architectural/engineering stamp.
Send me your sketch, dimensions, existing plan, PDF, image, or project brief, and Ill review the requirements and create the appropriate package for you.
Fiverr does not screen freelancers in this category. Please verify qualifications and discuss requirements with the freelancer before ordering, including any preferences regarding the use of AI tools.
Arch Expert
Languages
