Browse categories
Explore
Fiverr Pro
English
$
USD

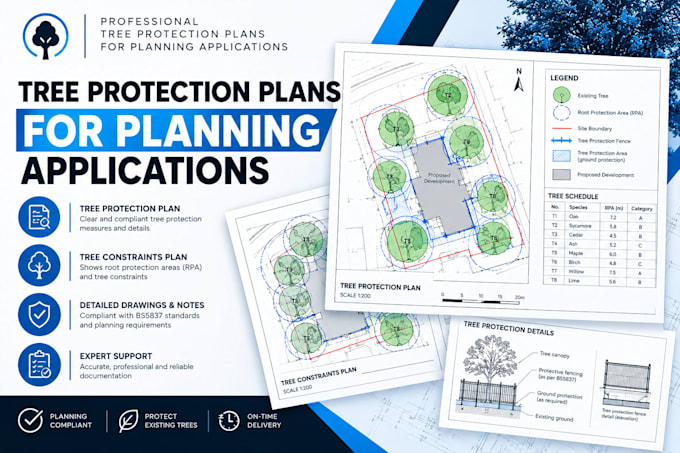

Are you submitting a planning application and need a professional tree protection plan? Missing or inaccurate tree protection data is one of the most common reasons local planning authorities delay or reject architectural submittals.
I will deliver professional, precise, and council-ready Tree Protection Plans (TPP) that integrate directly with your proposed building layouts.
What You Get in This Gig:
Accurate Root Protection Areas (RPAs): Clear digital boundaries highlighting vulnerable root networks.
Construction Exclusion Zones (CEZ): Distinctly marked buffer zones where heavy machinery and materials are restricted.
Protective Fencing Layouts: Precise mapping showing exactly where tree protection barriers must be erected.
Technical Callout Details: Professional AutoCAD layout sheets featuring standard protective barrier specifications to satisfy planning case officers.
Why Work With Me?
Fully Scaled Deliverables: High-resolution PDFs and layered vector source files (.DWG) built accurately to your site's scale.
Professional Formatting: Easy-to-read CAD layers and universally accepted planning conventions.
Fast & Reliable: Prompt communication to keep your planning schedule on
Fiverr does not screen freelancers in this category. Please verify qualifications and discuss requirements with the freelancer before ordering, including any preferences regarding the use of AI tools.
Professional Arboricultural Consultant and GIS Mapper
Languages
Do you visit the site to measure the trees?
No, this is a remote drafting and planning design service. You provide the raw data coordinates, survey sketches, or measurements, and I translate them into code-compliant, professional digital blueprints.
What file formats will I receive upon project completion?
You will receive high-resolution, print-ready PDFs set to industry-standard scales (e.g., 1:200 or 1:500). If your chosen package includes the source file, I will also supply the fully layered AutoCAD .DWG file.
What happens if the planning officer requests minor adjustments to the fencing lines?
Planning corrections are completely normal! If the local council asks for a minor shifting of the protective boundaries, I will update the sheets within the framework of your package's revisions.
