Browse categories
Explore
Fiverr Pro
English
$
USD

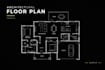
Need professional architectural drawings for your residential or commercial project?
I provide clear and detailed architectural drawings and US building permit documentation tailored to your project requirements.
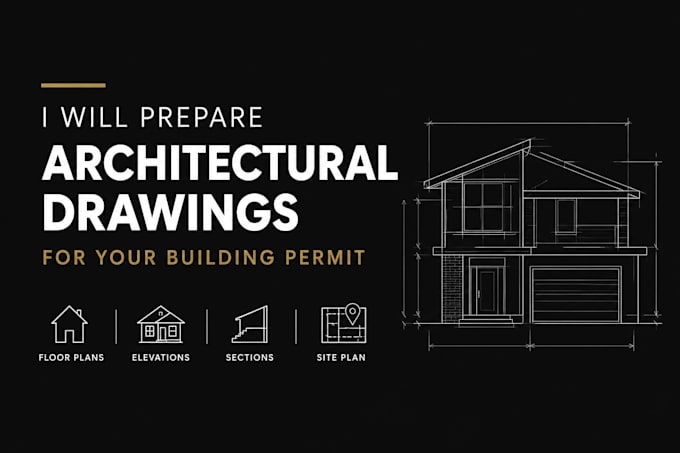
My services can include floor plans, elevations, sections, site plans, roof plans, construction details, existing and proposed drawings, and complete permit drawing sets.
I work with homeowners, contractors, builders, developers, and property professionals who need organized architectural documentation for their projects.
Services include:
Residential architectural drawings
Commercial architectural drawings
US building permit drawing sets
Floor plans and layouts
Elevations and sections
Site plans
Roof plans
Existing and proposed plans
Construction drawings
Permit documentation
CAD drafting
Architectural revisions
Please note that permit requirements vary by city and jurisdiction. Final approval is determined by the relevant authority having jurisdiction.
Send your project information, sketches, measurements, existing drawings, or reference files, and I can help turn them into professional architectural documentation.
Fiverr does not screen freelancers in this category. Please verify qualifications and discuss requirements with the freelancer before ordering, including any preferences regarding the use of AI tools.
Civil and Structural Engineer
Languages
Can you create US building permit drawings?
Yes. I can prepare architectural documentation based on the project information and requirements you provide.
Do you work with residential projects?
Yes. I can work on homes, additions, renovations, remodels, garages, and other residential projects.
Do you work on commercial projects?
Yes. Commercial architectural drafting and permit documentation are available depending on project scope.
Can you make revisions?
Yes. The number of included revisions depends on the package selected.