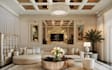
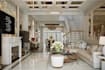
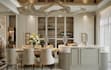
I will 3d visual for basement,loft interior,open plan living,dining render, cgi kitchen

B
babangydda
B
babangydda
Babangida

About this gig

Hello!


I'm turning concepts/ideas into quality, photorealistic visuals that inspire, sell, and tell an engaging tale. I work with developers, interior designers, real estate firms, investors, stakeholders, homeowners, and marketing/sales agencies to deliver impactful visual solutions. My areas of expertise include architectural drawing, layout design, photorealistic rendering and CGI walkthrough animation.


I work with both interiors and exteriors, crafting emotional, atmospheric shots that highlight architecture, materials, and design intent.


I Offer:

  • 3D building interior layout
  • Architectural visualization
  • Interior layout, exterior design
  • Villa house interior concept
  • Open concept living room design
  • CGI apartment interior
  • Studio apartment layout
  • House interior visuals
  • 2D/3D floor plan
  • CGI Basement design
  • 2D sketch to CGI rendering
  • Furniture and equipment layout
  • 3D architectural walkthrough
  • Loft apartment interior des!gn
  • Spacious living room layout
  • Island kitchen des!gn
  • Luxury dining room rendering
  • 3D Bedroom layout etc.


I am full of enthusiasm to create amazing 3d architectural visualization for your space, message me now with your project requirements and get started.


Thanks!

Service verification and delivery style preference

Fiverr does not screen freelancers in this category. Please verify qualifications and discuss requirements with the freelancer before ordering, including any preferences regarding the use of AI tools.

Get to know Babangida

Babangida

3D architectural design and CGI rendering for any types of building project

  • FromUnited Kingdom
  • Member sinceJun 2026
  • Avg. response time8 hours
  • Languages

    English, Spanish, French, German, Italian, Arabic, Japanese, Portuguese
Dear Buyers!! Helping people like architects, interior designer, real estate companies, houseowners, investors, contractors, stakeholder transform their project idea/vision to reality is what i am here for. I can help you to create 3d architectural drawing, design, photorealistic rendering and walkthrough video for any types of building, whether it is housing development, masterplan, real estate housing, residential, commercial space or mixed-use building. Looking to bring your idea/concept to life? message me with your project details and let's get started on your project. Best Regards!!