Browse categories
Explore
Fiverr Pro
English
$
USD

Hello!!
You are highly welcomed here
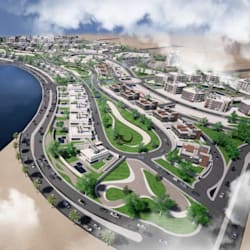
I capable of creating 2d floorplan, technical drawing, architectural model, interior and exterior design, urban development, landscape visualization, photorealistic rendering and walkthrough video, that ready for visualization, presentation, proposal, exam/assignment (for student), advertising, marketing or any purpose you need it for.
Weather you have a building you want to create from scratch or you are renovating the existing space, my purpose of being here is to help prong your idea/concept to reality.
What i offer are:
As a professional architectural designer, i can help you bring your vision to life, just contact me with your project details to get started
BEST REGARDS
Fiverr does not screen freelancers in this category. Please verify qualifications and discuss requirements with the freelancer before ordering, including any preferences regarding the use of AI tools.
Expert in 2d floor plan, architectural design, realistic rendering, walkthrough
Languages


