Browse categories
Explore
Fiverr Pro
English
$
USD



Welcome to my 3D architectural visualization gig!
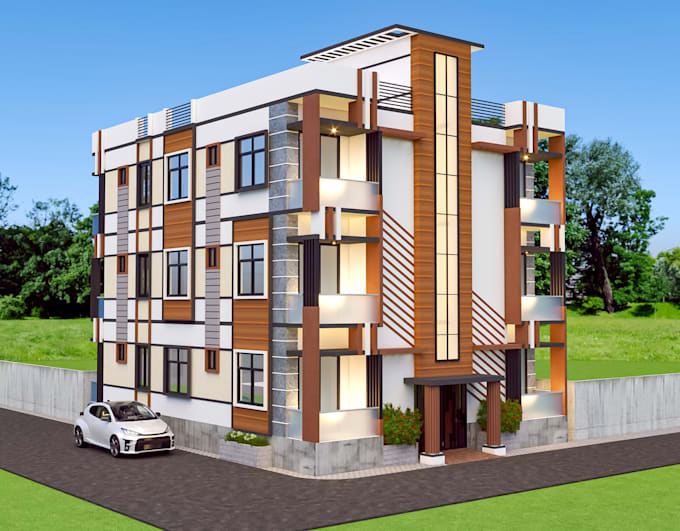
Do you need stunning, photorealistic 3D renderings of your architectural designs? Look no further! I'm a professional 3D artist with experience creating beautiful, accurate architectural visualizations.
With my skills and expertise, I can transform your 2D plans and drawings into immersive, lifelike 3D models that showcase every detail of your vision.
Here's what I offer in this gig:
I use the latest software and techniques to ensure that my work meets the highest standards of quality and accuracy.
Let's work together to create stunning visualizations that will showcase your architectural designs best. Contact me now to get started!
Fiverr does not screen freelancers in this category. Please verify qualifications and discuss requirements with the freelancer before ordering, including any preferences regarding the use of AI tools.
Professional Architect and Graphic designer
Languages
What is 3D architectural visualization?
3D architectural visualization is the process of creating realistic 3D images and animations of buildings, interiors, and landscapes to showcase their design, functionality, and aesthetics.
Why is 3D architectural visualization important?
3D architectural visualization is important because it helps architects, designers, and real estate developers to communicate their ideas and concepts more effectively to their clients and investors. It also helps to identify and solve any design issues before construction begins.
What type of files do you need to create 3D architectural visualizations?
I typically need your 2D CAD drawings or sketches, floor plans, elevations, and any other relevant information about the design such as material specifications, lighting, and landscaping.
How long does it take to create a 3D architectural visualization?
The time it takes to create a 3D architectural visualization depends on the complexity of the project, the level of detail required, and the number of revisions. I will provide you with a timeline and update you regularly throughout the process.
Can you make changes to the design after the visualization is completed?
Yes, I offer unlimited revisions until you are completely satisfied with the final result. However, major changes to the design may require additional time and cost.
| (2) | ||
| (0) | ||
| (0) | ||
| (0) | ||
| (0) |
dominicarnold

France
A fine collaborative experience and a great result. Many thanks
$50
Price

Seller's Response
simas5

Ireland
best seller, will have lots of projects with him, if anyone thinking if he can do your work 100%, yeah he will do it 120%
$50
Price
Seller's Response
| (2) | ||
| (0) | ||
| (0) | ||
| (0) | ||
| (0) |
dominicarnold
France
A fine collaborative experience and a great result. Many thanks
$50
Price
Seller's Response
simas5
Ireland
best seller, will have lots of projects with him, if anyone thinking if he can do your work 100%, yeah he will do it 120%
$50
Price
Seller's Response