Browse categories
Explore
Fiverr Pro
English
$
USD

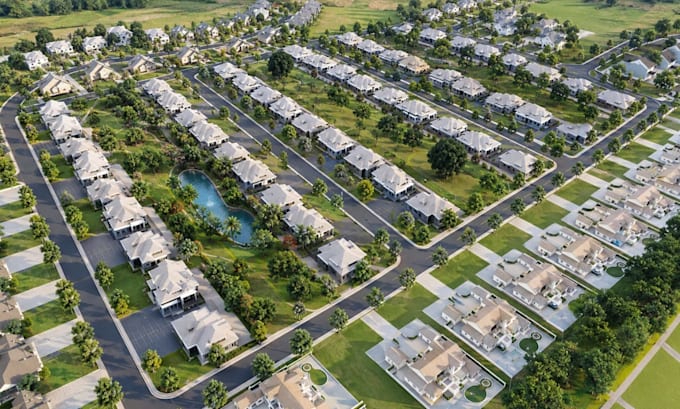
Do you have a residential property that needs a well-planned site layout, functional landscape design, or realistic 3D visualization?
I will create a professional residential site plan, landscape design, master plan and 3D visualization tailored to your property and project requirements.
Whether you are planning a new backyard, front yard, gardenn swimming pool, patio, driveway, deck, pergola or complete outdoor living space, I can turn your ideas, sketches, measurements or reference images into a clear and visually appealing design.
What I can design:
Tools I use:
You will receive organized, high-quality files suitable for planning presentation, renovation and design development.
Send me your site dimensions, sketch existing plan, photos or reference images, and let's create a landscape design
Please inform the freelancer of any preferences or concerns regarding the use of AI tools in the completion and/or delivery of your order.
Architecture, Landscape Design and Realistic 3D Visualization
Languages
What do you need to start my landscape design?
I need your site dimensions, existing plan or sketch, property photos, preferred style, and any specific features you want included.
Can you design both the front yard and backyard?
Yes. I can design front yards, backyards, gardens, patios, pools, decks, pergolas, walkways and other outdoor spaces.
Can you create a 3D visualization from my existing site plan?
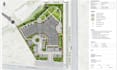
Yes. You can provide an existing site plan, CAD drawing, PDF, sketch or measurements, and I can develop it into a 3D landscape model and realistic visualization
Do you provide residential site plans and master plans?
Yes. I can create residential site layouts and landscape master plans based on your property dimensions and requirements.
Can you include a swimming pool, patio or outdoor living area?
Yes. Pools, patios, decks, pergolas, outdoor seating, gardens, walkways and other requested features can be incorporated into the design.