Browse categories
Explore
Fiverr Pro
English
$
USD
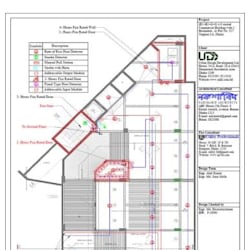

Need permit-ready drawings without the expensive architectural firm price tag?
Getting city approval for a basement finish or attic conversion can be a stressful process. I provide clean, professional, and code-compliant 2D architectural drafting tailored to meet local building department requirements.
Whether you are a homeowner maximizing space or a contractor preparing a submittal, I ensure your plans follow standard International Residential Code (IRC) guidelinesspecializing in local nuances for IL, CO, NY, and MI.
What I deliver in your permit package (per tier):
Please Note: I provide architectural drafting services based on your measurements and sketches. If your municipality strictly requires a locally licensed, stamped PE/RA engineer seal, please verify your local rules before ordering.
Lets get your project moving forward. Message me today to discuss your city requirements!
Fiverr does not screen freelancers in this category. Please verify qualifications and discuss requirements with the freelancer before ordering, including any preferences regarding the use of AI tools.
Permit Drawings for Basements, Attics and ADUs
Languages
