Browse categories
Explore
Fiverr Pro
English
$
USD

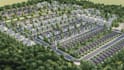
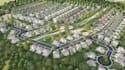
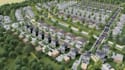
Welcome Here
Are you planning a residential development or housing project and need a clear, professional design? I am ready to help you turn your ideas into realistic and well-organized designs.
I will create detailed 3D urban space planning, housing complex layouts, and residential townhouse renderings that help you visualize your project before construction begins. My goal is to deliver designs that are functional, modern, and visually appealing.
Whether you are a developer, architect, real estate investor, or homeowner, I can help bring your project to life with realistic 3D visuals and smart planning solutions.
Feel free to contact me before placing an order so we can discuss your project requirements and achieve the best result. Lets transform your concept into a beautiful and practical design.
Please inform the freelancer of any preferences or concerns regarding the use of AI tools in the completion and/or delivery of your order.
Architecture designer
Languages


