Browse categories
English
$
USD
Connect to your AI


_lo9lgk.jpg)
_t5sors.jpg)
Looking for accurate and professional Point Cloud modeling services?
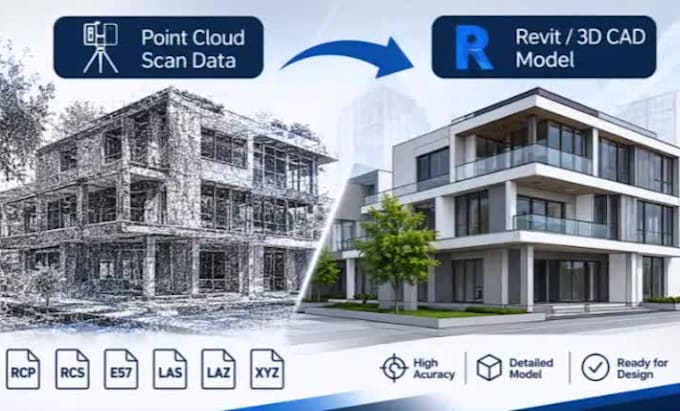
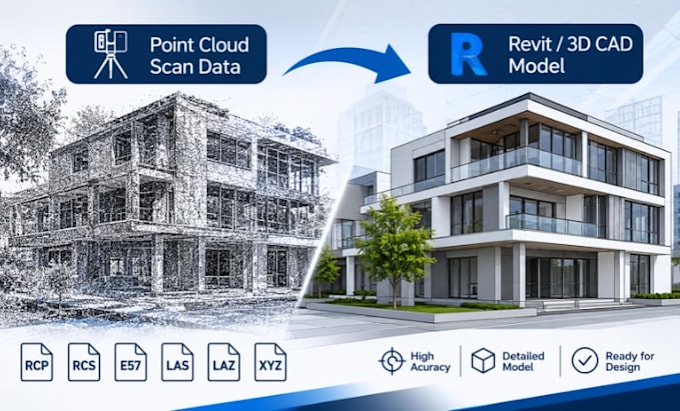
I specialize in converting Point Cloud scan data into detailed Revit and ArchiCAD 3D models, as well as precise 2D CAD drawings to support your architectural, engineering, and construction projects.
What I Offer:
Why Choose Me?
I focus on accuracy, attention to detail, and delivering models that closely match your original scan data. I understand the importance of reliable geometry and organized files in professional design workflows.
You can expect:
My goal is to turn your Point Cloud data into reliable, detailed models and drawings that make your design and construction workflow easier.
Fiverr does not screen freelancers in this category. Please verify qualifications and discuss requirements with the freelancer before ordering, including any preferences regarding the use of AI tools.
Languages
What services do you offer?
I convert Point Cloud scans into Revit, ArchiCAD, and 2D CAD drawings.
Which software do you use?
I work with Autodesk Revit, ArchiCAD, and AutoCAD.
Which Point Cloud formats do you accept?
I can work with formats such as E57, RCP, RCS, LAS, and other compatible formats.
Can you create accurate 3D models?
Yes, I create detailed models that closely match the provided scan data.
Can you model existing buildings?
Yes, I provide as-built modeling for residential, commercial, and industrial buildings.
Can you provide 2D CAD drawings?
Yes, I can deliver floor plans, elevations, sections, and other required drawings.
Can you follow specific LOD requirements?
Yes, I can work according to your required Level of Development (LOD) and project specifications.
What files will I receive?
Deliverables can include RVT, PLN, DWG, PDF, and other agreed formats.
How long will the project take?
Delivery time depends on the project size, scan quality, and modeling complexity.
Can you handle large or complex projects?
Yes, please contact me with your project details so I can review the scope and requirements.