Browse categories
Explore
Fiverr Pro
English
$
USD

I will draft 2d structural drawing, concrete rebar detailing in autocad,foundation plan
Balorenk
About this gig
greetings sir/ma
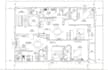
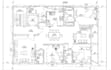
Are you looking for clean, professional 2D architectural floor plans or layout blueprints? I will convert your hand sketches, PDF documents, or design concept ideas into accurate 2D AutoCAD drawings.
Whether you need a residential layout, a commercial floor plan, or an organized parking arrangement with utilities, I deliver clear dimensions, accurate scales, and professional presentation.
What I deliver:
- Accurate 2D floor plans and space layouts
- Detailed dimensions and room labels
- High-quality PDF, JPG, and editable DWG source files
Let's get started on your project today!
Service verification and delivery style preference
Fiverr does not screen freelancers in this category. Please verify qualifications and discuss requirements with the freelancer before ordering, including any preferences regarding the use of AI tools.
Get to know Balorenk
Balorenk
Architectural 2D Drafting and 3D Modeling
- FromUnited Kingdom
- Member sinceAug 2026
- Avg. response time1 hour
Languages
English, Spanish, French, German, Italian, Hebrew, Arabic, Portuguese
Hello! Welcome to my profile. I’m an architectural designer specializing in 2D drafting, 3D modeling, and realistic architectural visualization. I transform ideas, sketches, and concepts into detailed and attractive designs for residential and commercial projects.
I create accurate floor plans, elevations, 3D models, interior and exterior designs, and realistic renders. I pay close attention to details, materials, lighting, and overall presentation. My goal is to understand your vision and turn it into a design you’ll love. Let’s bring your ideas to life!