Browse categories
Explore
Fiverr Pro
English
$
USD




Welcome! Are you looking for professional architectural design, interior design, or realistic 3D renderings for your space? You have come to the right place.
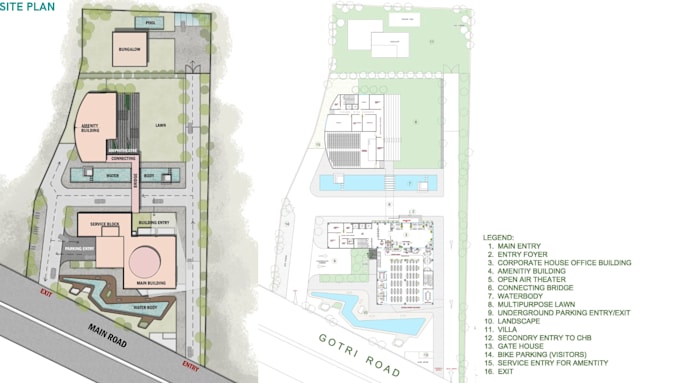
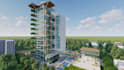
I specialize in architectural & interior space planning and photorealistic interior/exterior visualization for residential and commercial projects. Whether you are remodeling an existing room, designing an office layout, or presenting an architectural concept to clients, I deliver accurate, high-quality results.
Services I Provide:
What You Will Receive:
Please message me with your project requirements, reference images, or rough sketches before placing an order so we can select the package that fits your exact scope.
Fiverr does not screen freelancers in this category. Please verify qualifications and discuss requirements with the freelancer before ordering, including any preferences regarding the use of AI tools.
Architecture and Interios Design, Space Planning , 3D Visualization
Languages
What information do you need to get started?
Please provide dimensions, direction, rough sketches, CAD drawings (if available), and any reference photos or mood boards showing the style, colors, and materials you prefer.
Can we work on custom or larger projects?
Yes. If your project size or scope does not fit the standard packages, send me a message and I will create a tailored custom offer for you.
What software do you use for modeling and rendering?
I primarily work with AutoCAD, SketchUp, Lumion, and V-Ray to create high-precision architectural models and realistic renders.
What if I need changes after the delivery?
Each package includes revisions for minor adjustments (such as color tweaks, lighting, or furniture replacement). Significant structural or layout changes requested after delivery may require an extra revision fee.
Can you work with just a hand-drawn sketch or ideas?
Yes, a clear hand sketch with rough dimensions and a brief description of your concept is enough to get started.
Do you provide structural, electrical, or plumbing (MEP) drawings?
This gig focuses strictly on architectural layout, space planning, and 3D visual rendering. It does not include stamped structural or engineering permit drawings.