Browse categories
Explore
Fiverr Pro
English
$
USD


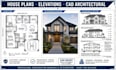
Are you searching for professional construction drawings, house plans, elevations, and CAD architectural plans for your residential project?
I provide accurate and detailed architectural drafting services to help homeowners, builders, contractors, and developers turn ideas into clear and professional drawings.
My services include 2D floor plans, construction documents, house plan drawings, exterior elevations, interior layouts, CAD architectural drawings, remodeling plans, home additions, garage conversions, and ADU design support.
I create organized and precise drawings that help clients visualize their projects and prepare for the next stage of development.
With attention to detail and a strong understanding of architectural drafting standards, I deliver high quality CAD plans tailored to your requirements. Whether you need a new home design, renovation drawings, or updates to existing plans, I can provide reliable support.
Please contact me before placing an order so I can review your project scope, requirements, and provide the best architectural drawing solution for your needs.
Fiverr does not screen freelancers in this category. Please verify qualifications and discuss requirements with the freelancer before ordering, including any preferences regarding the use of AI tools.
Hotel OwnerOperator
Languages
What types of construction drawings do you provide?
I provide house plans, floor plans, elevations, construction drawings, CAD architectural plans, remodeling drawings, and architectural documentation.
Can you create drawings from my sketches or ideas?
Yes, I can transform sketches, images, PDFs, or concepts into professional CAD architectural drawings.
Do you handle new homes and renovation projects?
Yes, I work on new residential designs, home additions, remodeling projects, garage conversions, and other architectural drafting needs.
What do you need before starting my project?
Please provide project details, dimensions, sketches, reference images, location, and any specific requirements so I can create accurate drawings.
