Browse categories
Explore
Fiverr Pro
English
$
USD


Hello Dear Clients;
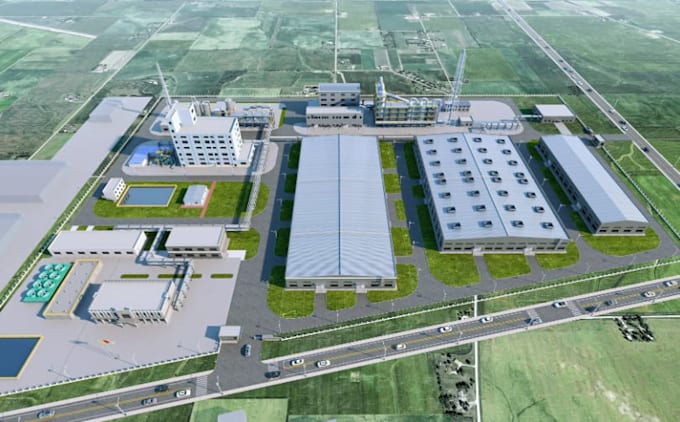
Are you planning an industrial park, distribution center, logistics hub, warehouse, or factory building and need realistic 3D renders that communicate your vision? You are in the right place!
I specialize in creating high-quality 3D industrial architectural visualizations that showcase functionality, efficiency, and modern industrial design. Whether you're developing a manufacturing facility, distribution center, industrial estate, warehouse complex, or production plant, I will deliver professional renders that bring your project to life.
My Service Includes;
Let's create a powerful industrial visualization that showcases your project's full potential.
Please contact me before placing an order to discuss your project requirements and ensure the best results.
Please inform the freelancer of any preferences or concerns regarding the use of AI tools in the completion and/or delivery of your order.
Architectural Designer, 3D Visualization Expert, Site Planning Specialist
Languages