Browse categories
Explore
Fiverr Pro
English
$
USD


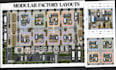
Need a factory layout that can adapt as your production requirements change? I create detailed CAD plans for modular factories, flexible production facilities, workshops, and manufacturing spaces. I focus on adaptable production zones, movable workstations, equipment placement, material flow, storage, and circulation so your facility can respond to future operational changes.
My services include:
Modular factory floor plans
Flexible production layouts
Reconfigurable workstation planning
Machine and equipment placement
Material flow organization
Storage and staging zones
Detailed CAD factory drawings
Software I use: AutoCAD, Revit, SketchUp
Why choose me:
Adaptable production-focused planning
Clear organization of flexible work zones
Professional CAD documentation
Send your facility dimensions, equipment details, production requirements, existing layout, or workflow information. I will develop a structured plan designed around your current needs while allowing practical flexibility for future changes.
Fiverr does not screen freelancers in this category. Please verify qualifications and discuss requirements with the freelancer before ordering, including any preferences regarding the use of AI tools.
Industrial Architectural Designer Factory Layouts, Production Plans 3D CAD
Languages
Can the layout accommodate future production changes?
Yes. I can organize production cells, workstations, equipment zones, and circulation with flexibility in mind for potential reconfiguration.
Can you create a modular layout from an existing factory plan?
Yes. Send your existing CAD file, PDF, sketch, or measurements, along with your production requirements, and I can develop an adaptable layout.
