Browse categories
Explore
Fiverr Pro
English
$
USD

hey!
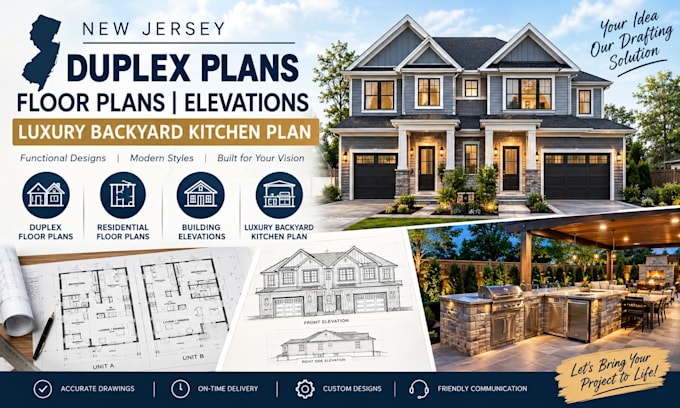
Are you looking for duplex floor plans, building elevations, or a luxury backyard kitchen design in New Jersey? I can help turn your ideas, sketches, or existing drawings into clear, practical architectural plans tailored to your project needs.
I provide residential architectural drafting services for New Jersey duplexes, house floor plans, building elevations, and outdoor kitchen layouts. Whether you are planning a new duplex, improving an existing property, or creating a beautiful backyard cooking and entertainment area, I focus on functional layouts, thoughtful space planning, and clear drawings.
I work with homeowners, builders, contractors, and property investors who need reliable drafting support. You can share your measurements, sketches, reference images, or design ideas so I can better understand your vision.
If you need New Jersey duplex plans, 2D floor plans, residential elevations, or luxury outdoor kitchen plans, feel free to contact me before ordering. We can discuss your requirements and confirm the deliverables that best suit your project.
Message me before Ordering
Fiverr does not screen freelancers in this category. Please verify qualifications and discuss requirements with the freelancer before ordering, including any preferences regarding the use of AI tools.
Architectural Drafting, Floor Plans, Site Plans and Construction Drawings
Languages
What do you need to start my duplex floor plan or backyard kitchen project?
Please provide your sketches, measurements, existing plans, reference images, and project requirements. These details will help me understand your ideas and prepare drawings suited to your needs.
Can you create duplex floor plans, building elevations, and outdoor kitchen layouts?
Yes, I provide architectural drafting support for residential duplex floor plans, building elevations, and luxury backyard kitchen layouts based on your project requirements.
Can you revise my existing plans or create drawings for a new project?
Yes, I can review existing drawings or draft new plans from your ideas and available information. Please contact me before ordering to discuss your project scope, required drawings, and preferred file format. Local permit and professional approval requirements should be confirmed separately.
