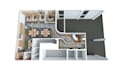
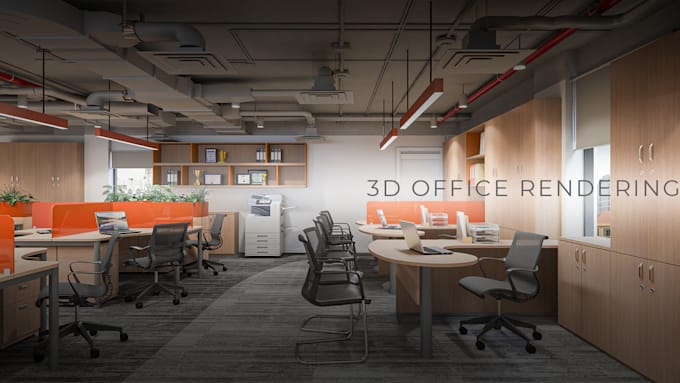
I will create realistic 3d office interior rendering and floor plan

B
baotonthat519
B
baotonthat519
Bao Arch

About this gig

Professional 3D Office Interior Visualization


What I Offer

  • Photorealistic 3D interior renderings
  • Office interior visualization
  • Commercial interior rendering
  • 3D floor plans
  • High-resolution images
  • Furniture and material visualization
  • Fast communication and reliable delivery


Suitable For

  • Office spaces
  • Corporate headquarters
  • Co-working spaces
  • Reception areas
  • Meeting rooms
  • Commercial interiors


What I Need From You

  • Floor plans (PDF, DWG, JPG, PNG)
  • Reference images or mood boards
  • Material specifications (if available)
  • Project requirements


Please contact me before placing an order for large or complex projects so we can discuss the scope and timeline.


Service verification and delivery style preference

Fiverr does not screen freelancers in this category. Please verify qualifications and discuss requirements with the freelancer before ordering, including any preferences regarding the use of AI tools.

Get to know Bao Arch

Bao Arch

3D Visualization

  • FromVietnam
  • Member sinceSep 2022
  • Languages

    English, Vietnamese, Japanese
Hi, I'm Bao. I come from Vietnam. I specialize in high-end bathroom and interior 3D rendering for real estate and product showcase. With 6+ years of experience working with Japanese studios (VACS, Arthouse), I focus on clean lighting, realistic materials, and elegant composition that helps your project stand out. What you can expect: • Photorealistic renders with accurate lighting • Fast workflow and reliable communication • Experience with 3Dsmax, Vray, Chaos Vantage, Photoshop and AutoCAD If you need a premium and realistic visual for your project, I’m here to help.

My Portfolio