Browse categories
Explore
Fiverr Pro
English
$
USD
Structural Permit Drawing Specialist NY, NJ Residential, Commercial
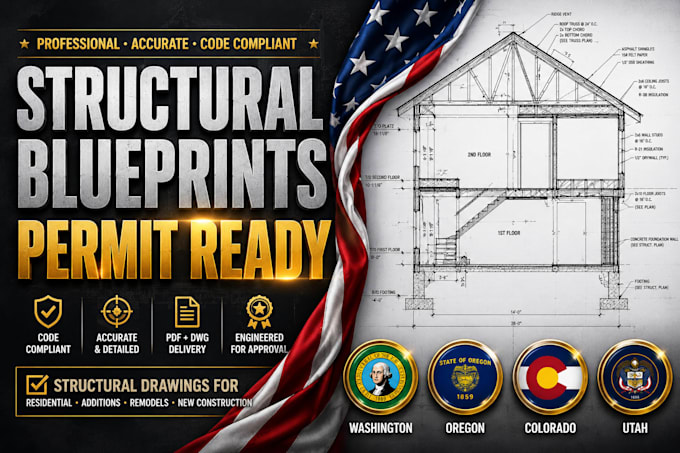
Need permit approval? High seismic forces, heavy coastal winds, and massive mountain snow loads demand flawless structural blueprints. I am your specialized CAD draftsman providing code-aligned permit plan preparation across Washington, Oregon, Colorado, and Utah to pass local plan check inspections seamlessly.
Generic drawings get rejected. I specialize in drafting submission-ready technical blueprints that explicitly account for strict regional constraints and environment stressors across WA, OR, CO, and UT.
What I Audit & Refine:
Lateral Resistance Sets: Precise shear wall layouts and high-wind hold-down detailing.
Snow Load Framing: Heavy timber, engineered lumber, and roof truss configurations.
Foundation Layouts: Stepped footings, reinforced slabs, and complex mountain soil designs.
Custom Projects: Decks, Cabin Plans, Detached Garages, and Tiny House/ADU Blueprints.
What You Get:
Organized AutoCAD Source Files (.DWG) & print-ready PDFs.
Detailed cross-sections, elevations, and structural layouts.
Bypass local plan check friction! Message me your architectural files before ordering for a custom quote.

Project scale:
Building
Building type:
Residential
•
Commercial
•
Industrial
Material speciality:
Concrete
•
Steel
Please inform the freelancer of any preferences or concerns regarding the use of AI tools in the completion and/or delivery of your order.
Will I receive the editable AutoCAD source file with my order?
Yes, the editable AutoCAD source file (.DWG format) along with clear, print-ready PDF files formatted to standard US drawing scales are included across all packages to ensure smooth collaboration with your contractors.🚀
Can you update my drawings based on a municipal plan check correction letter?
Absolutely. If your local building department returns a redlined correction sheet, send it over immediately. I will quickly update the AutoCAD files, modify the structural details, and adjust the layers so you can resubmit your package without friction.
Do your drafting layouts meet strict seismic and mountain snow load codes?
Yes. I format and review structural sets to align with the unique local building parameters of Washington, Oregon, Colorado, and Utah. I focus heavily on proper shear wall presentation, high-wind hold-down callouts, and heavy snow load framing layouts to meet regional requirements.
