Browse categories
Explore
Fiverr Pro
English
$
USD

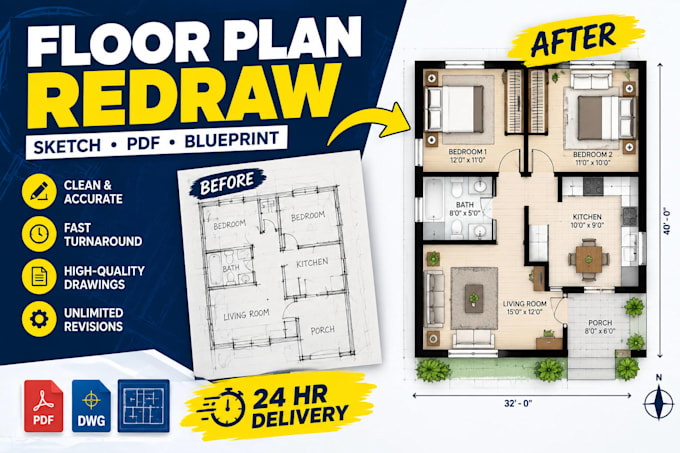
WELCOME TO THE ULTIMATE 2D CAD FLOOR PLAN REDRAW SERVICE
Do you have a hand-drawn sketch, an old blueprint image, or a PDF house layout that you need converted into a professional, clean 2D CAD floor plan? Look no further!
WHAT I CAN DO FOR YOU:
Redraw floor plans from hand sketches, scanned images, or PDFs
Convert old blueprints into editable AutoCAD files
Create clean real estate marketing floor plans with furniture layouts
Add precise dimensions, labels, and architectural symbols
Modify existing layouts based on your custom requirements
WHY CHOOSE MY SERVICES?
Ultra-fast 24-hour turnaround available for urgent projects
High-resolution delivery formats (Print-ready PDF, JPG, and PNG)
Unlimited revisions because your 100% satisfaction is my priority
Clean line weights and professional drafting standards
Excellent communication and fast response times
NOTE: To ensure the best results and accurate pricing for large or multi-story properties, please drop me a message in my inbox before placing an order. Let's collaborate and bring your sketches to life!
Fiverr does not screen freelancers in this category. Please verify qualifications and discuss requirements with the freelancer before ordering, including any preferences regarding the use of AI tools.
Structural Permit Drawing Specialist NY, NJ Residential, Commercial
Languages
