Browse categories
Explore
Fiverr Pro
English
$
USD


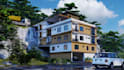
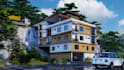
Hi, Im Barasha! With a Diploma in Architectural Assistantship and a B.Tech in Civil Engineering, I offer a rare combination: the creative eye of an architectural designer and the logical mind of an engineer.
I don't just draw lines on a screenI design spaces that are beautiful, practical, and structurally sound. Whether you have a rough idea on a napkin or need to update an old blueprint, I am here to help!
What I Can Do For You:
Why Work With Me?
Note: Every project is unique! Please send me a quick message before ordering so we can discuss your exact needs.
Lets build something amazing together!
Fiverr does not screen freelancers in this category. Please verify qualifications and discuss requirements with the freelancer before ordering, including any preferences regarding the use of AI tools.
assitant architect
Languages
What do you need from me to start the project?
I just need a basic idea! You can send me a hand-drawn sketch with rough measurements, an old PDF blueprint, an image, or even just a detailed written description of your requirements.
Can you convert my old PDF or image into an editable CAD file?
Absolutely! I can completely redraw your old PDFs, scanned images, or rough sketches into a clean, precise, and fully editable 2D CAD floor plan.
Will you provide the source files so I can edit them later?
Yes! The original source files (like .DWG for AutoCAD) are included in the Standard and Premium packages. If you are ordering the Basic package, you can easily add the source file as a Gig Extra!
Do you design both residential and commercial spaces?
Yes, I do. Whether you are planning a small home renovation, a brand-new house, or an office layout, I can provide the accurate drafts and 3D models you need.


