Browse categories
English
$
USD
Connect to your AI
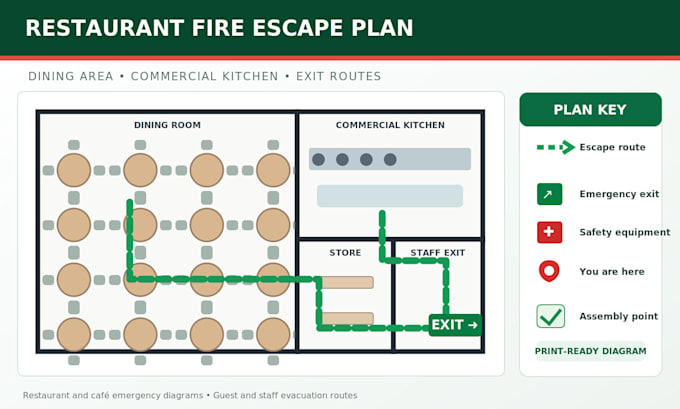
Running a restaurant or café and need a clear fire escape plan?
I bring extensive experience and knowledge in emergency evacuation plan design, making easy-to-follow exit maps for hospitality spaces.
Services: restaurant floor plan redraws, kitchen escape routes, public exits, staff exits, emergency arrows, assembly points, You Are Here markers, fire extinguisher icons, alarm symbols and print-ready wall diagrams.
Why choose me? I understand the importance of legibility around dining rooms, kitchens and service corridors. Each map is customized to the floor plan and safety details you provide; local code compliance requires separate professional review.
Send your restaurant layout and exit information; order a clear emergency evacuation map today!
Building type:
Commercial
•
Industrial
•
Hospitality
Software:
AutoCAD
•
Revit MEP
•
SprinkCAD
Please inform the freelancer of any preferences or concerns regarding the use of AI tools in the completion and/or delivery of your order.
Can you create fire escape plans for restaurants and commercial kitchens?
Yes. I can design customized diagrams showing confirmed exits and escape routes through dining, kitchen, and service areas.
Can you work from an existing restaurant floor plan?
Yes. I accept CAD, PDF, image files, and sufficiently detailed sketches.
Can you include staff and customer evacuation routes?
Yes. Different evacuation paths can be illustrated according to the instructions and approved routes you provide.
Can you include fire extinguisher and fire alarm symbols?
Yes. I can add equipment symbols and a legend according to your actual restaurant layout.
Can the design be used for a fire inspection?
The drawings may support your documentation, but I cannot guarantee regulatory approval. Have the completed plan reviewed by the relevant fire safety authority or qualified professional.
