Browse categories
Explore
Fiverr Pro
English
$
USD




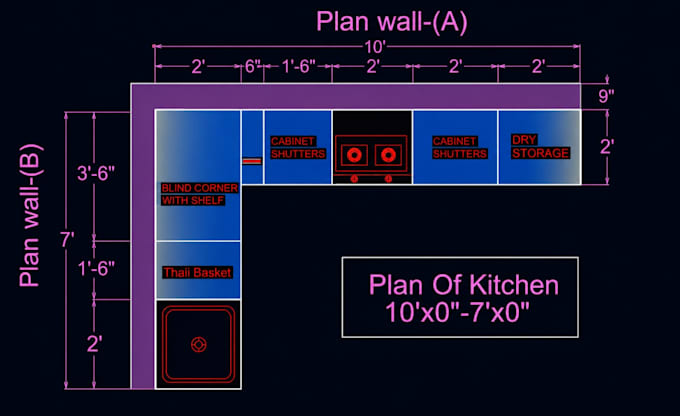
Looking for a professional and accurate 2D kitchen layout and elevation? You're in the right place! I will create clean, detailed, and well-organized AutoCAD drawings that are easy to understand and ready for construction or renovation projects.
I specialize in preparing 2D kitchen floor plans, elevations, dimensioned drawings, and technical layouts based on your sketches, ideas, measurements, or reference images. Every drawing is created with attention to detail and follows professional drafting standards.
My services include: 2D Kitchen Layout Kitchen Elevations Accurate Dimensions Furniture & Cabinet Layout Printable PDF Files AutoCAD DWG Source File Fast Delivery Revisions as per package
Why choose me? Professional and neat drawings Clear communication On-time delivery Customer satisfaction is my priority High-quality AutoCAD drafting
To get started, simply send me your sketch, measurements, hand-drawn plan, or reference image. I will convert your ideas into a precise and professional 2D kitchen drawing.
Please contact with me
Fiverr does not screen freelancers in this category. Please verify qualifications and discuss requirements with the freelancer before ordering, including any preferences regarding the use of AI tools.
Professional Autocad Draftsman and 2D Floor Plan Expert
Languages
Q: What do you need to start the project?
A: Please send your sketch, floor plan, dimensions, reference image, or any instructions you have. The more details you provide, the more accurate the final drawing will be.
What files will I receive?
A: You will receive a high-quality PDF for printing and the editable AutoCAD DWG source file (if included in your package).
Can you convert hand sketches or images into AutoCAD drawings?
A: Yes. I can convert hand-drawn sketches, PDFs, or images into accurate 2D AutoCAD kitchen layouts and elevations.
Should I contact you before placing an order?
A: Yes, especially if your project has custom requirements or is larger than the package limits. This helps ensure you choose the correct package and receive the best service.