Browse categories
Explore
Fiverr Pro
English
$
USD

Hello!!
You're welcome to my gig
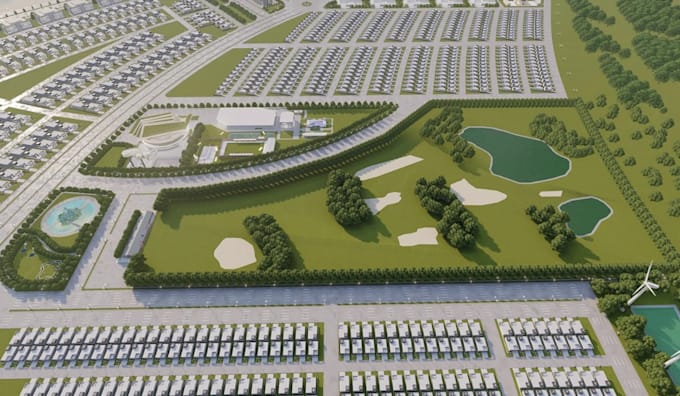
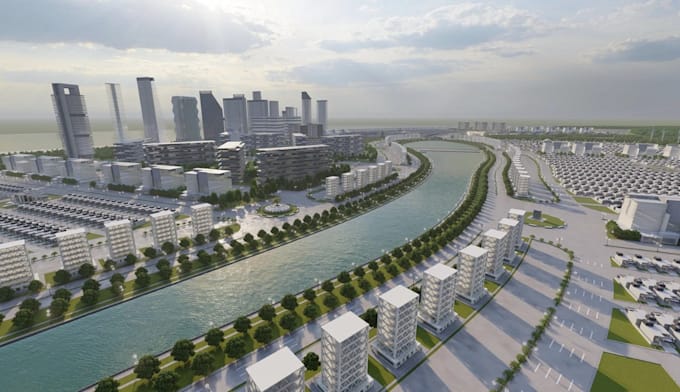
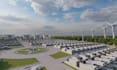
As licensed 3d artist, I'm interested in creating and designing urban city planning and housing masterplans. My skills include 2d site plan, technical drawing, 3D architectural modeling photorealistic rendering, and walkthrough video/animation. with expertise in software like:
Whether you are government agencies, urban planners, properties developers, Utility Providers, smart city developers, or investors, i am here to help your transform your project's idea/concept to life:
What I offer are:
Are you ready to realize your project to reality, just provide me your project ideas or details and i will transform it to reality.
Thanks for considering my gig!!
Fiverr does not screen freelancers in this category. Please verify qualifications and discuss requirements with the freelancer before ordering, including any preferences regarding the use of AI tools.
I offer 2d floor plan, architectural design, cgi rendering and walkthrough video
Languages