Browse categories
Explore
Fiverr Pro
English
$
USD


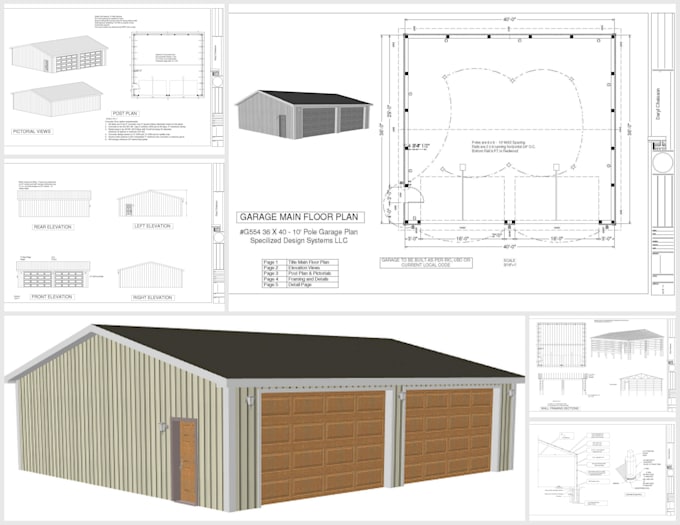
Need professional plans for a pole barn garage, workshop, storage building, or metal building? I will create customized architectural drawings based on your dimensions, intended use, layout preferences, and project requirements. Whether you need a detached garage, equipment storage building, hobby workshop, or multipurpose metal building, I focus on clear layouts, practical space planning, and organized drawings to communicate your project effectively.
What I Offer
Why Choose Me
Send me your building dimensions, sketches, reference images, and preferred layout to get started. Pricing depends on building size, complexity, drawing requirements, and project scope. Contact me before ordering so we can confirm the deliverables you need.
Fiverr does not screen freelancers in this category. Please verify qualifications and discuss requirements with the freelancer before ordering, including any preferences regarding the use of AI tools.
Barn Designer
Languages
What types of buildings can you draw?
Pole barn garages, workshops, storage buildings, equipment sheds, and metal buildings.
How do you determine the price?
Pricing depends on the building size, complexity, and required drawings.
Do you provide stamped engineering drawings?
Professional engineering calculations and stamps are included IF NEEDED