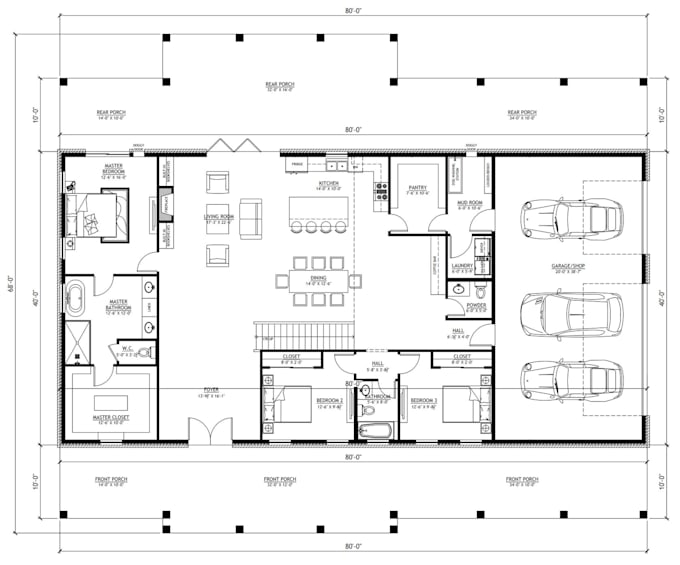
I will convert barndominium and pole barn sketches into cad plans

B
barndo_frame1
B
barndo_frame1
Barndo F

About this gig

I will convert your barndominium or pole barn reference into clean, organized architectural drawings. Whether you are planning a barn-style home, garage, workshop, or metal building, I can redraw your supplied information into readable 2D plans with dimensions, room labels, doors, windows, and other agreed details.


What I Offer

  • Sketch-to-CAD barndominium floor plans
  • Pole barn and metal building plan redrawing
  • PDF or image-to-CAD architectural drafting
  • Floor plans with dimensions and room labels
  • Existing plan cleanup and drawing revisions


Why Choose Me

  • Clean and organized drawing presentation
  • Careful use of supplied dimensions
  • Clear labels and readable annotations
  • Drawings tailored to your project requirements
  • Professional communication and attention to detail


Send your sketch, PDF, photograph, or existing blueprint along with the available dimensions. I will review the reference and confirm what can be accurately redrawn. Pricing depends on drawing size, reference quality, complexity, and required output files. Please contact me before ordering if your source drawing is incomplete or difficult to read.

Service verification and delivery style preference

Fiverr does not screen freelancers in this category. Please verify qualifications and discuss requirements with the freelancer before ordering, including any preferences regarding the use of AI tools.

Get to know Barndo F

Barndo F

Architecture and Building Designer

  • FromUnited Kingdom
  • Member sinceOct 2026
  • Avg. response time1 hour
  • Languages

    English, French
I’m a professional architectural designer specializing in barndominium plans, pole barn house plans, post-frame construction drawings, floor plans, elevations, 3D modeling, and construction documentation. I create practical, detailed designs for residential barndominiums, workshops, garages, farm buildings, and custom post-frame structures, with a focus on accuracy, functionality, clear communication, and professional presentation.