Browse categories
Explore
Fiverr Pro
English
$
USD


Hello,
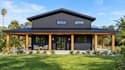
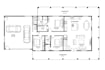
Looking for professional barndominium house plans with realistic 3D visuals? I will create a custom barndominium design based on your ideas, dimensions, lifestyle, and preferred architectural style. Whether you need a modern barndominium, farmhouse-style home, ranch barndo, shop-house, or custom residential layout, I will develop a practical and visually appealing solution for your project.
What I Offer
Why Choose Me
I can work from sketches, inspiration images, existing plans, dimensions, PDFs, or your own ideas. Pricing depends on the size, complexity, number of drawings, and scope of the project.
Send me your requirements and let's turn your barndominium idea into a professional plan and visual presentation. Message me today to get started.
Fiverr does not screen freelancers in this category. Please verify qualifications and discuss requirements with the freelancer before ordering, including any preferences regarding the use of AI tools.
Architecture and Building Designer
Languages


