Browse categories
Explore
Fiverr Pro
English
$
USD


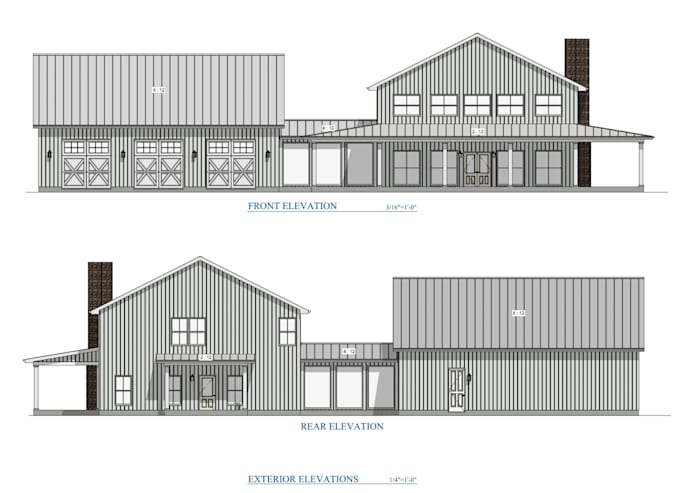
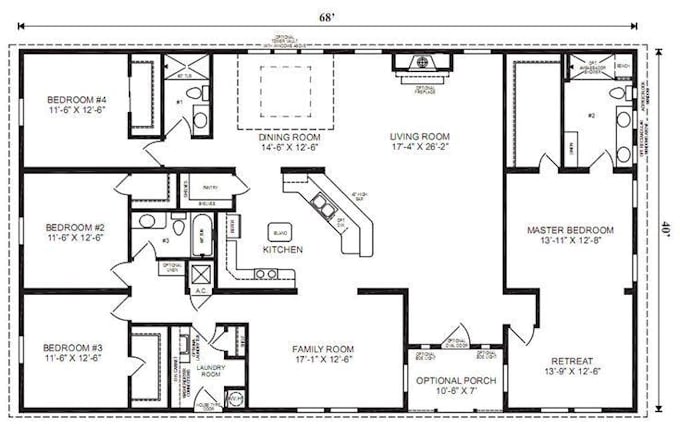
Need detailed plans for a barndominium, pole barn, or metal building? I will create professional and well-organized building plans tailored to your project, whether you are planning a residential barndominium, pole barn house, workshop, garage, agricultural building, or custom metal structure.
What I Offer
Why Choose Me
Send me your dimensions, sketches, existing plans, or ideas to get started. Lets turn your concept into a clear and professional building plan. Pricing depends on the project's complexity, size, and scope, so contact me before ordering for a customized offer.
Fiverr does not screen freelancers in this category. Please verify qualifications and discuss requirements with the freelancer before ordering, including any preferences regarding the use of AI tools.
Architecture and Building Designer
Languages
What types of buildings can you draw?
I can work on barndominiums, pole barn houses, metal buildings, workshops, garages, agricultural buildings, and similar structures.
Can you design a residential barndominium?
Yes. I can create layouts for bedrooms, bathrooms, kitchens, living areas, garages, workshops, porches, and other spaces.
Are these drawings approved for construction?
I can prepare detailed, permit-oriented drawings, but local requirements vary. A local licensed professional may be required for structural calculations, engineering, or stamping.