Browse categories
Explore
Fiverr Pro
English
$
USD

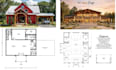
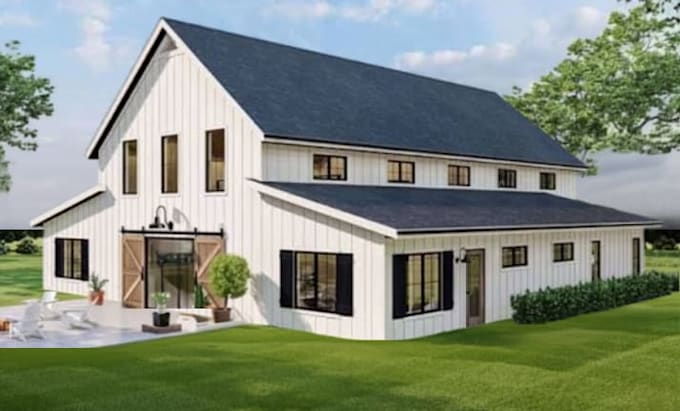
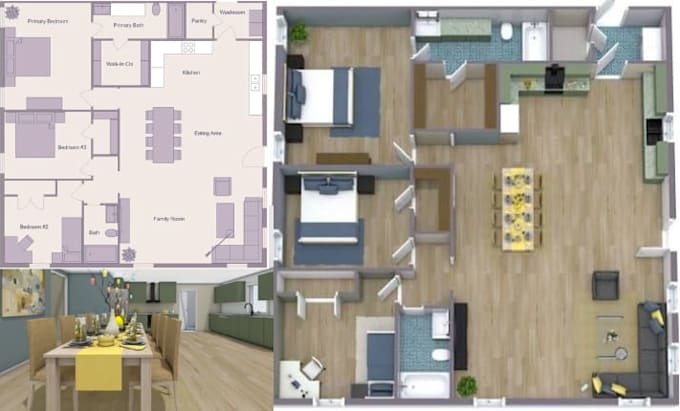
Bring your barndominium or pole barn home idea to life with professional and detailed floor plan drawings tailored to your project requirements. I create functional layouts for barndominiums, pole barn homes, metal buildings, farmhouses, workshops, garages, and other residential spaces.
Whether you have a hand sketch, rough dimensions, inspiration images, an existing plan, or simply an idea, I can develop it into a clean and easy-to-understand floor plan.
Why Choose Me;
What I Offer;
Please contact me before placing your order. Every project is different, and pricing depends on the building size, scope, drawing requirements, revisions, and overall complexity. Send me your project details today and I will provide a suitable solution and custom quote!
Fiverr does not screen freelancers in this category. Please verify qualifications and discuss requirements with the freelancer before ordering, including any preferences regarding the use of AI tools.
Precision Design, Exceptional Spaces
Languages
Can you create a floor plan from my sketch?
Yes. Send your hand sketch, dimensions, PDF, image, or reference plan and I can develop it into a professional drawing.
Can you design both barndominium and pole barn floor plans?
Yes. I specialize in custom layouts for both barndominium homes and pole barn houses.
Can you work with an existing floor plan?
Absolutely. I can redraw, modify, reorganize, or improve an existing layout according to your requirements.
Can you include dimensions, doors and windows?
Yes. These can be included depending on the scope and package selected.
Can this be used for permits?
I can prepare professional drawing documentation for permit planning, but requirements vary by location. Please provide your local requirements before ordering.