Browse categories
Explore
Fiverr Pro
English
$
USD


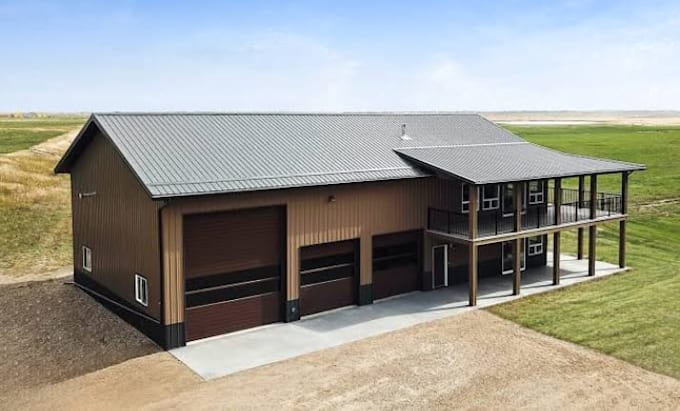
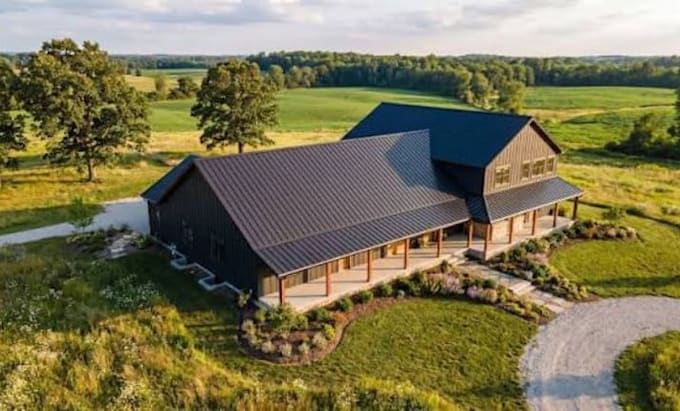
Bring your barndominium or pole barn project closer to approval with professional, detailed house plans prepared around your project requirements. I design custom barndominium plans, pole barn house plans, metal building homes, workshops, garages, farmhouses, and similar residential structures with clear layouts and architectural details.
I work carefully to make your design clear, functional, and easy to understand for homeowners, builders, contractors, and project professionals.
Why Choose Me
What I Offer
Please contact me before placing your order so I can review your requirements. Every project is unique, and pricing depends on the size, scope, number of drawings, revisions, local requirements, and overall complexity. Send me your project details and I will provide a suitable solution and custom quote!
Fiverr does not screen freelancers in this category. Please verify qualifications and discuss requirements with the freelancer before ordering, including any preferences regarding the use of AI tools.
Precision Design, Exceptional Spaces
Languages
Can you design a plan from my sketch?
Yes. Send your sketch, dimensions, inspiration images, or existing drawings and I can develop the design.
Do you provide permit drawings?
Yes, I can prepare permit oriented drawing sets. Local authority requirements vary, so send your location and requirements before ordering.
Can you design both barndominiums and pole barns?
Absolutely. I can create custom plans for both residential barndominiums and pole barn homes.
Do you work with AutoCAD and Revit?
Yes. Depending on the project and package, I can provide professional CAD/BIM-based drawings.
How much does a project cost?
Pricing depends on project size, scope, requirements, revisions, and complexity. Contact me first for a custom quote.