Browse categories
Explore
Fiverr Pro
English
$
USD

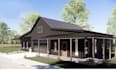
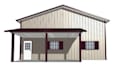
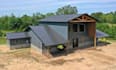
Get professional and detailed plans for your barndominium, pole barn, or metal building project, designed around your specific requirements. I create clear and organized architectural drawings for residential barndominiums, pole barn homes, metal building houses, workshops, garages, farm buildings, and custom structures.
Why Choose Me
What I Offer
Please contact me before placing your order. Every project is unique, and pricing depends on the building size, scope, drawing requirements, revisions, local requirements, and overall complexity. Send me your project details today and Ill provide a suitable solution and custom quote!
Fiverr does not screen freelancers in this category. Please verify qualifications and discuss requirements with the freelancer before ordering, including any preferences regarding the use of AI tools.
Barndominium Designer, House Plans, 3D Rendering and Permit Plans
Languages
Can you design custom barndominium plans?
Yes. I can create custom plans based on your dimensions, room requirements, sketches, and preferred design style.
Do you draw pole barn house plans?
Yes. I can create plans for residential pole barn homes, workshops, garages, and related structures.
Can you work with metal building designs?
Absolutely. I can create architectural plans for different types of residential and functional metal building projects.
Can I send you a hand sketch?
Yes. A hand sketch, PDF, image, dimensions, or existing plan can be used as a starting point.
Can these plans be used for permits?
I can prepare professional permit-oriented documentation, but local requirements differ. Please provide your location and authority requirements before ordering.


