Browse categories
English
$
USD
Connect to your AI
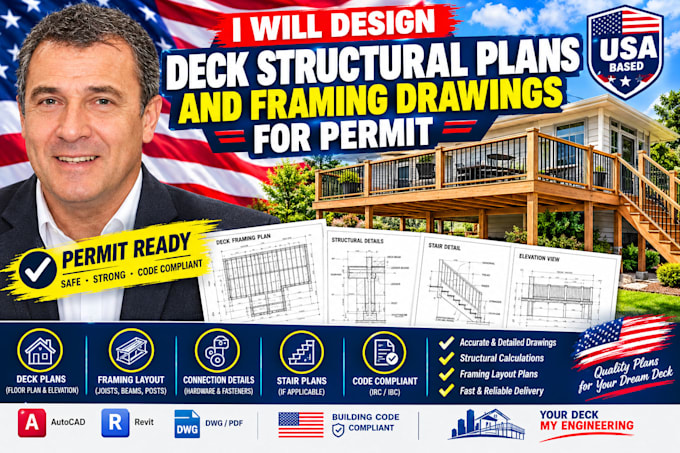
Welcome! Are you looking for professional, code-compliant structural framing plans to get your deck construction permit approved? I specialize in providing precise 2D CAD engineering blueprints optimized for local building authority submittals.
What I can deliver for your project:
- Structural Deck Framing Layout Plans (Joist, Beam, & Post Sizing)
- Foundation Pier & Footing Location Frameworks
- Ledger Board Connection & Lateral Load Attachment Details
- Staircase Framing, Guardrail, & Baluster Elevation Sheets
- Editable Source Files (High-res PDF & DWG formats)
Why work with me?
- Licensed Professional Engineer (PE) with extensive structural design expertise.
- Clean line-work adhering strictly to IRC (International Residential Code) frameworks.
- Reliable, transparent communication regarding code limitations.
NOTE: The Premium Tier includes an official digital signed and sealed PE Structural Engineering Seal. Please message me before ordering to confirm my active licensing reciprocity in your specific state or city location.
Let's build a safe, durable deck. Message me with your dimensions to get started today!
Project scale:
Building
Building type:
Residential
•
Commercial
•
Office & workspace
Material speciality:
Concrete
•
Wood
Please inform the freelancer of any preferences or concerns regarding the use of AI tools in the completion and/or delivery of your order.
What measurements or documents do you need from me to begin?
Please provide the overall footprint dimensions of the deck, the desired height off the ground, the connection type (attached to the house or freestanding), and any architectural sketches or property site layout plans you have.
Do you design multi-level decks or decks supporting heavy loads like hot tubs?
Yes! I can engineer heavy structural framing arrays for multi-tiered decks or dedicated load distributions for hot tubs. Please message me beforehand so I can send a tailored custom offer based on the weight distribution requirements.
Is the Professional Engineer (PE) stamp accepted across all states?
Engineering licenses are issued state-by-state. Before purchasing the Premium tier, please message me with your exact project location so I can confirm my license credentials align with your local municipal jurisdiction.
