Browse categories
Explore
Fiverr Pro
English
$
USD

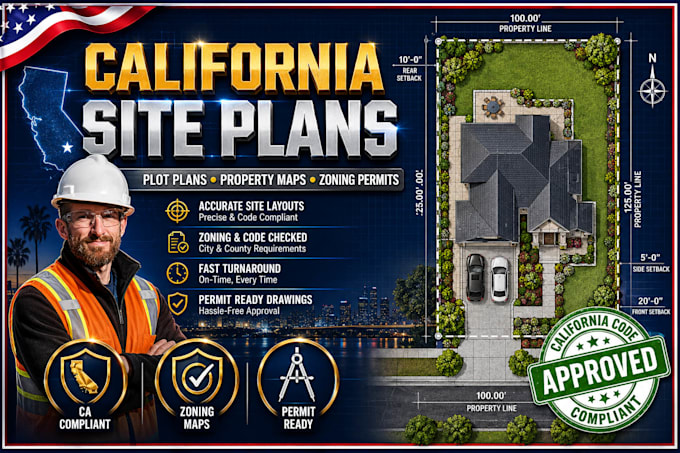

Need an accurate property plot plan, boundary layout, or detailed site plan to secure California city zoning approval? Missing property setbacks or incorrect easement markings can completely stall your permits.
I am Barrett, a professional layout and drafting specialist. I utilize precision CAD software to transform your parcel boundaries, county GIS maps, or rough dimensions into clean, permit-ready 2D site plans.
What I Offer:
California Site Plans: Precise boundary line plots, setbacks, and easement mapping for city approval.
ADU & Garage Plotting: Accurately scaling and placing your future ADUs or extensions onto your plot map.
Zoning Compliance: Reviewing and mapping layouts strictly within local California state mandates.
Why Choose Me?
Local Focus: Clear understanding of standard CA residential guidelines and setbacks.
High-Precision CAD: Crisp, organized, professional layouts that city plan checkers can read effortlessly.
Fast Processing: Prompt turnarounds to help you get your building permit approved quickly.
Select your target property package and click Order Now to secure your California site plan today!
Fiverr does not screen freelancers in this category. Please verify qualifications and discuss requirements with the freelancer before ordering, including any preferences regarding the use of AI tools.
California Permit I CAD Drafting Expert
Languages
What do you need to create my California site plan?
Please provide your property address or County Parcel Number (APN). Any rough sketches, dimensional layout notes, or aerial satellite images of your plot are also highly helpful.
Will this site plan work for my local California city hall permit submittal?
Yes. The site plans are drafted to meet standard California municipal zoning guidelines, including clearly visible setbacks, property line dimensions, and easement boundaries.
Can you add proposed construction like pools or home extensions?
Absolutely. If you select the Standard or Premium package, I will accurately scale and position your planned ADU, deck, pool, or addition directly onto the plot layout.
