Browse categories
Explore
Fiverr Pro
English
$
USD

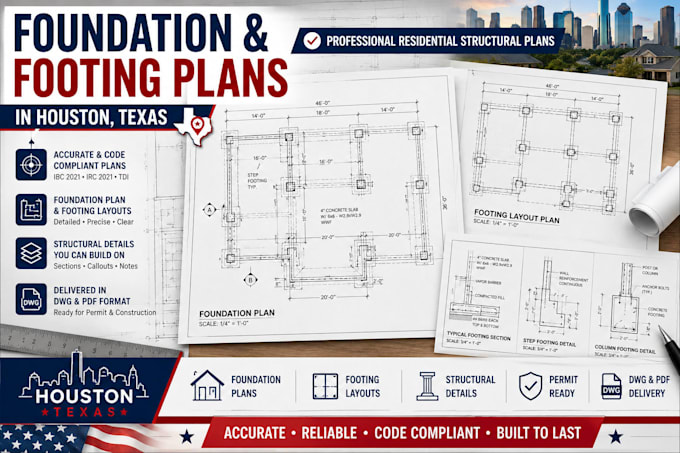
Need professional foundation and footing drawings for your residential project in Houston, Texas?
I provide residential foundation drafting and AutoCAD documentation for homeowners, contractors, builders and construction professionals.
My services include:
I can work from engineering markups, sketches, PDFs, measurements, existing blueprints and CAD files to produce clean, organized drawings.
Whether you are documenting a new residential foundation or updating an existing foundation drawing, I can help prepare the CAD documentation.
Please provide your Houston project location, architectural plans, foundation specifications and available engineering details before ordering.
Fiverr does not screen freelancers in this category. Please verify qualifications and discuss requirements with the freelancer before ordering, including any preferences regarding the use of AI tools.
Architectural design expert
Languages
Do you create foundation plans for Houston residential projects?
Yes. I provide foundation and footing drafting services for Houston residential projects based on supplied design information.
Can you draw concrete slab foundation plans?
Yes. I can draft slab layouts, dimensions, sections and specified construction details.
Do you draw pier-and-beam foundations?
Yes. I can prepare CAD documentation showing supplied pier locations, beam arrangements and foundation details.
Can you include footing details?
Yes. I can draft isolated footings, continuous footings and other footing details according to supplied specifications.
Can you work from an engineer's marked-up drawings?
Yes. You can provide engineering markups, sketches, PDFs or existing CAD drawings for conversion into organized CAD documents.
Will I receive editable CAD files?
Yes. DWG and PDF files are available according to your selected package.
