Browse categories
Explore
Fiverr Pro
English
$
USD
WELCOME TO PROFESSIONAL LGS & CFS STRUCTURAL DESIGN!
Need accurate Light Gauge Steel (LGS), Cold-Formed Steel (CFS) framing, and structural drawings for your construction project? Youre in the right place!
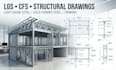
I provide professional LGS structural design, CFS framing plans, steel framing details, structural drawings, shop drawings, connection details, floor framing, roof framing, wall framing, and construction documentation for residential and commercial projects.
What You'll Get:
Ill help turn your plans into clear, professional LGS/CFS structural framing drawings prepared for your project workflow.
Message me before ordering for a project-specific quote!

Project scale:
Building
Building type:
Residential
•
Commercial
•
Office & workspace
Material speciality:
Concrete
•
Steel
Please inform the freelancer of any preferences or concerns regarding the use of AI tools in the completion and/or delivery of your order.
What do you need to start an LGS or CFS framing project?
I need your architectural drawings, dimensions, project specifications, design requirements, site information when applicable, and any existing structural information available.
Can you design Light Gauge Steel framing plans?
Yes. I can prepare LGS framing plans covering walls, floors, roofs, openings, sections, and other required framing details based on the agreed project scope.
Do you provide Cold-Formed Steel structural drawings?
Yes. I provide CFS structural drawings, framing layouts, sections, connection details, and construction documentation according to the project requirements.
Can you work from PDF or architectural drawings?
Yes. I can use PDF plans, sketches, CAD files, architectural drawings, and project specifications as the basis for preparing the structural framing documentation.
Do you provide engineering calculations or structural stamps?
Engineering calculations, certification, and professional structural stamps depend on the project and jurisdiction. Licensed engineering services should be provided by the appropriate professional where legally required.
