Browse categories
Explore
Fiverr Pro
English
$
USD

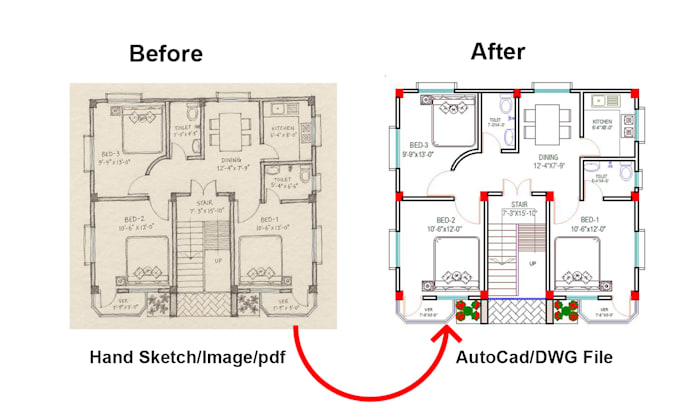

Do you have a JPG, PNG, scanned drawing, or PDF and need an editable AutoCAD file?
I will accurately convert your image or PDF into a clean and editable 2D AutoCAD DWG drawing by tracing the existing lines and details.
What I can provide:
Image to AutoCAD
PDF to AutoCAD
Raster to CAD conversion
Floor plan tracing
Site plan tracing
Architectural drawing tracing
Editable DWG file
Clean and organized CAD linework
I will carefully trace your provided drawing and deliver an editable AutoCAD DWG file.
Please send me your image, PDF, or scanned drawing before placing an order if you have a complex project.
Software: AutoCAD
Fiverr does not screen freelancers in this category. Please verify qualifications and discuss requirements with the freelancer before ordering, including any preferences regarding the use of AI tools.
Architectural Designer, 3D Visualizer
Languages
