Browse categories
Explore
Fiverr Pro
English
$
USD

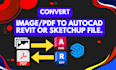


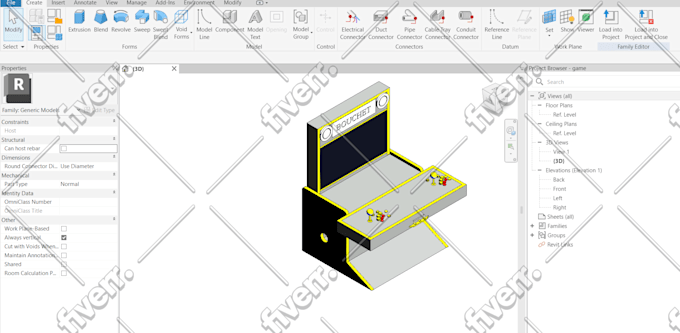
Welcome to my "convert images/PDF to autocad, revit or sketchup" gig
I am a professional 2D and 3D floor plan designer, dedicated to crafting precise and visually captivating architectural plans.
I offer services including floor plan creation, redesign, and PDF-to-AutoCAD conversion with proper scaling.
My Proficiency in Software:
Why Choose Me?
Please Note: Project complexity may affect pricing and timelines. Feel free to reach out for inquiries before placing an order.
Thank you, and have a wonderful day.
Fiverr does not screen freelancers in this category. Please verify qualifications and discuss requirements with the freelancer before ordering, including any preferences regarding the use of AI tools.
Languages
| (1) | ||
| (0) | ||
| (0) | ||
| (0) | ||
| (0) |
mauriceberry

United States
very professional, and quick responses.
$50-$100
Price
3 days
Duration

Seller's Response
| (1) | ||
| (0) | ||
| (0) | ||
| (0) | ||
| (0) |
mauriceberry
United States
very professional, and quick responses.
$50-$100
Price
3 days
Duration
Seller's Response


