Browse categories
Explore
Fiverr Pro
English
$
USD



Hello, Good To Have You On Profile Description!
Are you here for a professional Architectural Design & Visualization Services!
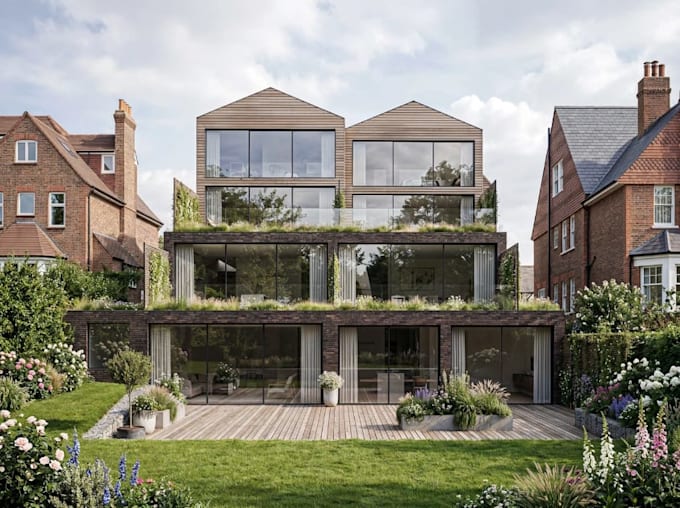
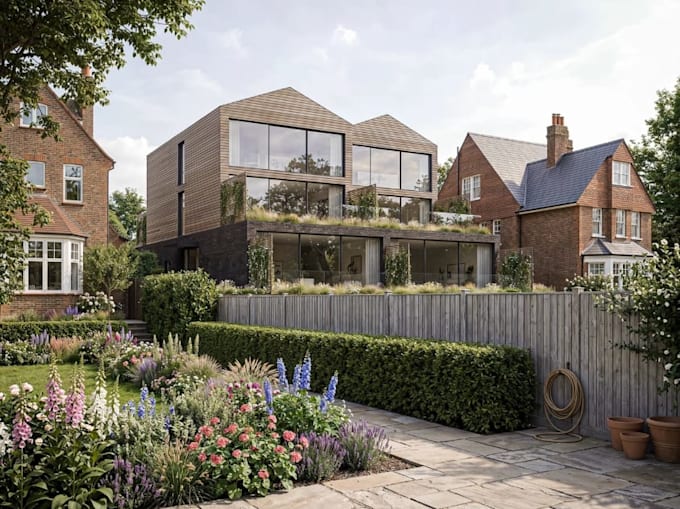
I will create accurate and detailed 2D floor plans in AutoCAD, develop high-quality Building Information Modeling (BIM) projects in Autodesk Revit, and produce realistic 3D renderings that bring your vision to life. Whether you're planning a residential, commercial, or industrial project, I provide precise drafting, intelligent Revit modeling, and photorealistic visualizations to help you visualize the final design before construction begins.
Services include:
Simply provide your sketches, PDFs, hand-drawn plans, or project requirements, and I will transform them into professional CAD drawings, detailed Revit models, and stunning realistic renderings.
Fiverr does not screen freelancers in this category. Please verify qualifications and discuss requirements with the freelancer before ordering, including any preferences regarding the use of AI tools.
architect designer
Languages