Browse categories
Explore
Fiverr Pro
English
$
USD
I will draw autocad 2d floor plan, elevation and section


Abdul
About this gig
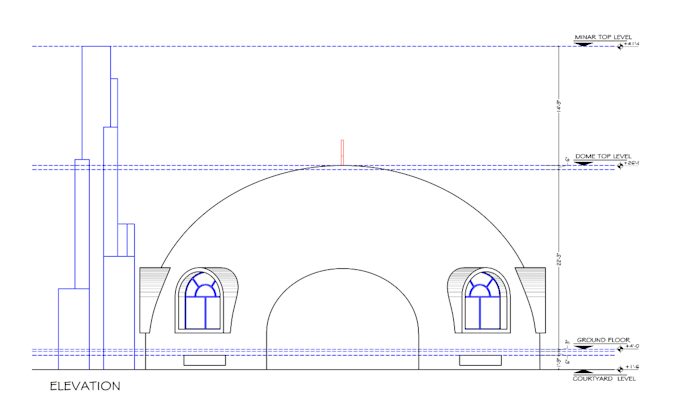
Hi, I can provide you with the most accurate 2d floor plans, Elevations, Sections, 3d floor plans, and Photoshop Rendering. Send me your designs, concept sketches, and PDF files, and I will turn them into professional AutoCAD drawings.
I can professionally create from your sketches, photographs, and ideas in 2D AutoCAD drawings and do Photoshop Rendering of your Floor Plans.
For you, my services:
- AutoCAD 2d Floor Plans
- Autocade Drawings
- Elevation Drawing
- 2d Sections
- Foundation Plan
- House Plan
- AutoCAD drafting
- Convert the hand-drawn sketch into a CAD drawing
- PDF to DWG
- Architectural Floor Plan
- Detailed Floor Plan
What will I deliver?
- Best quality work
- Source file- DWG, PDF, PSD, SKP,
- Image-PNG, JPG, JPEG
NOTES:
- I can also do 3D modeling and 3D Rendering.
- Kindly contact me before placing an order for a discussion of the project
Service verification and delivery style preference
Fiverr does not screen freelancers in this category. Please verify qualifications and discuss requirements with the freelancer before ordering, including any preferences regarding the use of AI tools.
Get to know Abdul
Abdul
Architect and interior Designer
- FromPakistan
- Member sinceMar 2017
- Avg. response time4 hours
- Last delivery2 years
Languages
Urdu, English, Spanish, French
I am an architect and interior designer. I have been working on several interior and exterior architectural projects 2D plans, 3D modeling and realistic photo renders of your projects. I have bachelor in Architecture.
Hope To be Helpful.