Browse categories
Explore
Fiverr Pro
English
$
USD
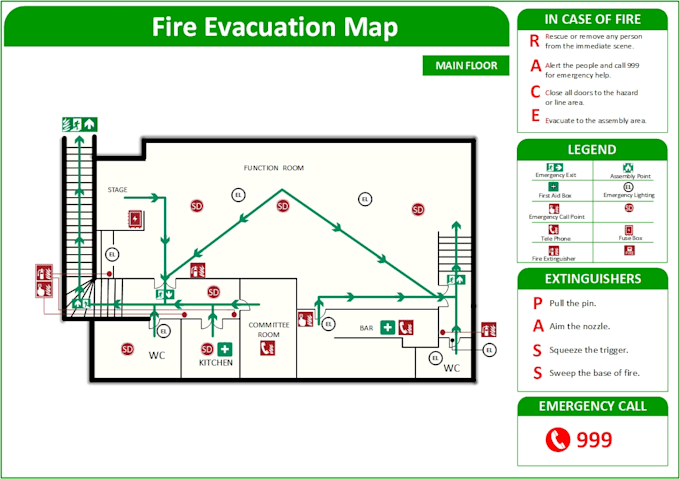
Evacuation Plan Emergency Exit Fire Safety And Floor Plan
I create professional evacuation plans and emergency exit maps for all types of buildings.
My safety plans help people exit safely during emergencies. I provide clear, accurate, and compliant 2D evacuation plans, escape routes, fire safety floor plans, site maps, and safety diagrams. Every plan is designed according to OSHA guidelines and industry safety standards.
I provide custom-designed evacuation and emergency route maps that are easy to understand visually clean suitable for workplaces, offices, shops, schools, and residential buildings.
Why Choose Me?
What I Need to Get Started:
Requirements?


Building type:
Residential
•
Commercial
•
Industrial
Software:
AutoCAD
•
AlarmCAD
•
Other
Please inform the freelancer of any preferences or concerns regarding the use of AI tools in the completion and/or delivery of your order.
| (0) | ||
| (0) | ||
| (0) | ||
| (0) | ||
| (1) |
sambuyyer

United States
Terrible experience
$50
Price
10 days
Duration

Seller's Response
| (0) | ||
| (0) | ||
| (0) | ||
| (0) | ||
| (1) |
sambuyyer
United States
Terrible experience
$50
Price
10 days
Duration
Seller's Response