Browse categories
Explore
Fiverr Pro
English
$
USD



_mlfdrk.jpg)
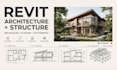
I will convert PDF or CAD to revit floor plans, bim model and permit drawings
Looking to convert PDF, CAD, or existing drawings into professional Revit floor plans, BIM models, and permit drawings?
With 5+ years of experience and 50+ clients served, I provide accurate Revit modeling, PDF to Revit conversion, CAD to Revit drafting, and architectural BIM services for residential and commercial projects.
MY SERVICES INCLUDE:
PDF & CAD CONVERSION:
- PDF to Revit Conversion
- DWG / CAD to Revit
- 2D Drawings to 3D BIM Models
- Sketches to Revit Floor Plans
REVIT & BIM MODELING:
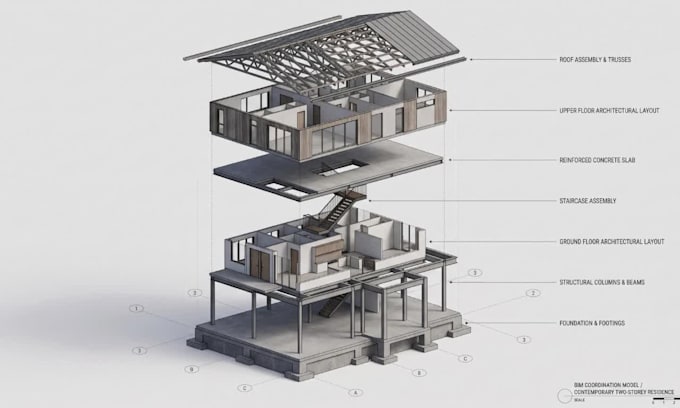
- Architectural BIM Modeling
- 3D Floor Plans & House Plans
- Walls, Doors & Window Modeling
- Roof, Ceiling & Staircase Modeling
- Revit Families & Components
PERMIT & CONSTRUCTION DRAWINGS:
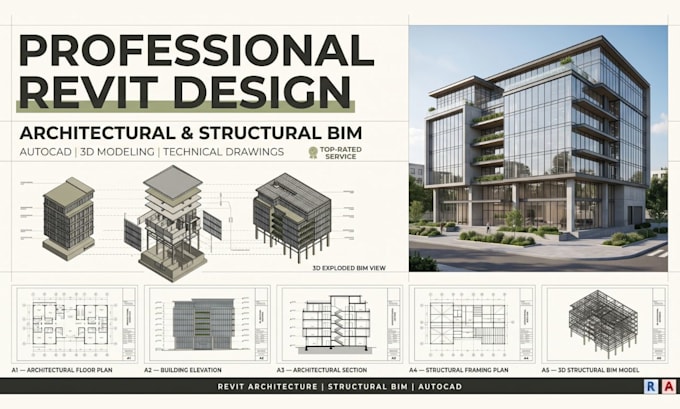
- Floor Plans, Elevations & Sections
- Roof & Site Plans
- Architectural Details & Schedules
- Permit & Construction Drawing Sets
WHY CHOOSE ME?
- 5+ Years of Experience
- 50+ Clients Served
- Accurate Revit Modeling
- Fast Turnaround
- Reliable Communication
Contact me before ordering to discuss your files, BIM requirements, and project scope!
Fiverr does not screen freelancers in this category. Please verify qualifications and discuss requirements with the freelancer before ordering, including any preferences regarding the use of AI tools.
2D AutoCAD Drafting, Permit Plans, As Built and Shop Drawings
Languages
Can you convert PDF drawings into Revit floor plans?
Yes. I can convert PDF blueprints, scanned drawings, and architectural plans into accurate Revit floor plans with dimensions, walls, doors, windows, and other architectural elements.
Can you convert AutoCAD DWG files to Revit?
Absolutely! I can convert DWG/CAD drawings into editable Revit models, recreate architectural elements, and organize the project for further BIM development.
Can you create a 3D BIM model from 2D drawings?
Yes. I can transform 2D floor plans, elevations, sections, and CAD drawings into detailed 3D Revit BIM models with architectural components and relevant building elements.
What types of Revit modeling services do you provide?
I provide architectural Revit modeling, BIM modeling, 3D floor plans, walls, doors, windows, roofs, ceilings, stairs, building components, and architectural detailing.
Can you convert hand sketches and images into Revit models?
Yes. I can recreate architectural designs from hand sketches, reference images, scanned plans, and measurements, provided the information is sufficiently clear.
What level of detail (LOD) can you provide for BIM models?
I can develop Revit BIM models to the agreed level of detail based on your project requirements, available drawings, and intended use.
Can you create architectural permit drawings using Revit?
Yes. I can prepare Revit-based architectural drawings, including floor plans, elevations, sections, roof plans, schedules, and construction details for permit drawing packages.
Can you model residential and commercial buildings?
Yes. I work on houses, apartments, villas, offices, retail spaces, commercial buildings, ADUs, garages, and other residential and commercial projects.
Can you provide editable Revit source files?
Yes. I can deliver editable Revit project files in RVT format, alongside PDF drawings and other agreed deliverables depending on your selected package.
Can you convert Revit models into AutoCAD DWG or PDF?
Yes. I can export Revit floor plans, elevations, sections, and other drawings into PDF or DWG formats for documentation, collaboration, and further editing.