Browse categories
Explore
Fiverr Pro
English
$
USD


 (1)_xgzpgy.jpg)
 (1)_compressed_xc0z8j.jpg)
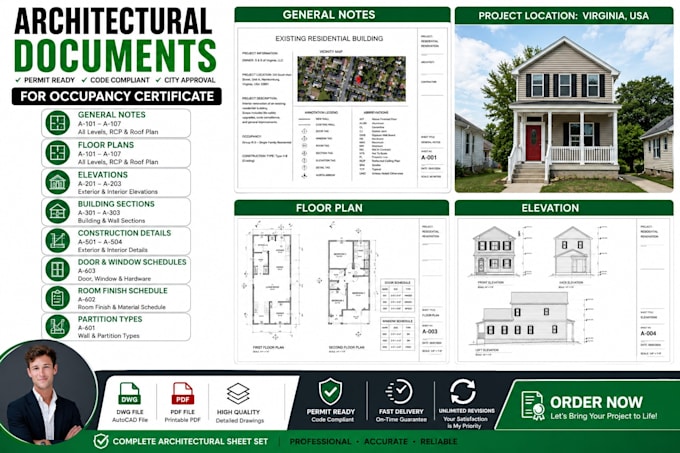
Need architectural documents for a Certificate of Occupancy, renovation, addition, or city permit submission? I provide accurate, permit-ready architectural drawings that comply with local building standards and are suitable for residential projects. Whether you need a complete drawings drawing set or specific sheets, I will deliver clean, professional AutoCAD documentation.
My Services Include:
Perfect For:
What You'll Receive:
Please contact me before placing an order. Let's create professional architectural documents for your project!
Fiverr does not screen freelancers in this category. Please verify qualifications and discuss requirements with the freelancer before ordering, including any preferences regarding the use of AI tools.
Architectural Visulalization artist
Languages