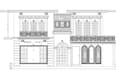
I will design floor plans, elevations and sections

B
bazilqamar
B
bazilqamar
bazilqamar

About this gig

About This Gig

Welcome to my gig for architectural drawings!


I am an architect and have 4 years experience in this field. I have worked in architecture offices as well as a freelancer. I'll create exceptional 2D floor plan, elevations and sections in autocad based on your requests.


I can transform any idea, sketch or pdf into a detailed architecture project!


My work involves all types of buildings:

  • Apartments
  • Houses
  • Shops
  • Offices


You can request any 2d drawing, including:

  • Architectural plans
  • MEP Plans
  • Sections
  • Elevations
  • Details
  • working
  • Celling Drawings


Before placing your order first contact me. I hope you will be 100% Satisfied with my work.


Regards: Bazil qamar


THANK YOU!

Service verification and delivery style preference

Fiverr does not screen freelancers in this category. Please verify qualifications and discuss requirements with the freelancer before ordering, including any preferences regarding the use of AI tools.

Get to know bazilqamar

bazilqamar

Client satisfaction is my first priority

4.5(3)
  • FromPakistan
  • Member sinceNov 2021
  • Last delivery4 months
  • Languages

    English
Hello there, I'm a Architect having more than 3 years of experience and a strong grip of latest tools and technologies. Talented, self motivated and have the ability to do multi tasks. Skilled in autocad, sketchup, 3ds max, v ray. I offer services that include architectural drawings (floor plans, elevations, sections, flooring plans, celling drawings , interior drawings). And in 3d i do renderings of interior and exterior of any building.

Other Architecture & Interior Design Services I Offer