Browse categories
Explore
Fiverr Pro
English
$
USD
structural load calculations beam design and concrete foundation drawings
Hello and Welcome!
Changing an existing home often means more than moving walls or updating finishes the structure may also need to be coordinated with the new layout.
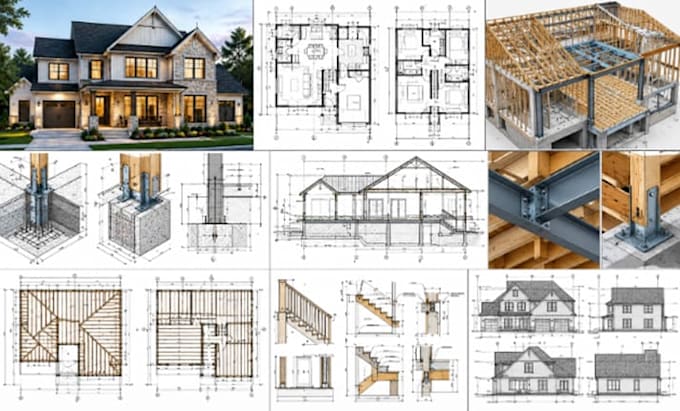
I will prepare Georgia residential structural reinforcement and remodeling drawings for home alterations additions openings framing changes and strengthening requirements.
I can develop clear structural documentation showing reinforcement areas framing modifications, beam and support locations foundation related details connection details, structural notes and other drawing information required for your project scope.
Whether you are working from an existing house plan architectural remodeling drawings sketches PDFs or marked up documents I can help translate the proposed changes into organized structural drawings.
Please send your available plans and project information before ordering. I will review the scope and confirm the appropriate deliverables.
Message me today to discuss your remodeling project.

Project scale:
Building
Building type:
Residential
•
Commercial
•
Industrial
Material speciality:
Concrete
•
Steel
Please inform the freelancer of any preferences or concerns regarding the use of AI tools in the completion and/or delivery of your order.
What types of remodeling projects can you work on?
I can work with residential alterations involving framing changes openings additions reinforcement support modifications and other structural remodeling requirements.
What files should I provide?
You can send architectural plans existing drawings PDFs CAD files sketches dimensions photos or marked up plans available for the project.
Can you work with an existing house?
Yes. Existing residential projects are suitable for this service when sufficient information about the current structure and proposed modifications is available.
