Browse categories
English
$
USD
Connect to your AI

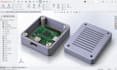
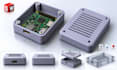
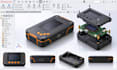
Need a professional PCB enclosure that fits your electronics perfectly?
I will design a custom PCB enclosure, electronics case, or protective housing for 3D printing and CNC manufacturing. I can turn your PCB dimensions, sketches, images, existing CAD files, or measurements into a clean and functional 3D enclosure.
What I offer:
Why choose me:
Perfect for:
PCB developers, electronics engineers, hardware startups, makers, inventors, IoT projects, Arduino/Raspberry Pi projects and manufacturers.
Tools I use:
SolidWorks, Fusion 360, AutoCAD, Inventor, Blender and KeyShot.
Send me your PCB dimensions, reference images, sketch or existing CAD file, and I will turn your idea into a production ready enclosure.
Message me today and let's design your electronics case!
Please inform the freelancer of any preferences or concerns regarding the use of AI tools in the completion and/or delivery of your order.
Architectural Draftsman for ADU Plans Garage Conversions Permit Drawings Autocad
Languages
Can you design an enclosure from my PCB dimensions?
Yes. Send your PCB dimensions, component locations, images or existing CAD files.
Can you make the enclosure for 3D printing?
Yes. I can design the enclosure with suitable walls, clearances, tolerances and printable geometry.
Can you design an enclosure for CNC machining?
Yes. I can create CNC friendly geometry based on your manufacturing requirements.
Do you provide STL and STEP files?
Yes. I can provide STL for 3D printing and STEP for CAD/manufacturing workflows.
Can you add USB, HDMI and other port cutouts?
Yes. I can accurately position openings for connectors, switches, displays and other components.
Can you add PCB mounting holes and standoffs?
Yes. I can add mounting posts, screw holes, inserts, clips and other PCB mounting features.
What do you need to get started?
Send your PCB dimensions, sketch, images, reference model, measurements or existing CAD files.


