Browse categories
Explore
Fiverr Pro
English
$
USD


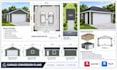
Transforming your garage into a legal living suite, ADU, or guest house requires precise, code compliant blueprints. I specialize in turning rough ideas, sketches, and measurements into professional, permit ready garage conversion plans engineered to pass city approval smoothly.
SERVICES I OFFER:
WHY CHOOSE ME:
PERFECT FOR:
Homeowners, property investors, contractors, and developers converting unused garage space into legal rental units, home offices, or secondary suites.
TOOLS I USE:
AutoCAD | Autodesk Revit | Chief Architect | SketchUp
Ready to get started? Send your sketches or photos now, and let's get your permit drawings approved!
Fiverr does not screen freelancers in this category. Please verify qualifications and discuss requirements with the freelancer before ordering, including any preferences regarding the use of AI tools.
Architectural Draftsman for ADU Plans Garage Conversions Permit Drawings Autocad
Languages
What do I need to provide to get started on my garage conversion plan?
You can provide hand drawn sketches with basic room measurements, existing property photos, or any existing building plans. Providing your property address also helps me map out your site plan accurately.
Will these drawings meet my local city permit submission standards?
Yes. All drawings are drafted to architectural standard scale and include necessary layouts (site plan, floor plans, elevations, wall sections) commonly required by municipal building departments for city review.
Can you convert my hand drawn sketch or rough measurements into professional CAD files?
Absolutely! I specialize in taking rough field measurements, pen and paper sketches, or photos and turning them into clean, precise 2D AutoCAD or 3D Revit architectural drawings.
What file formats will I receive upon order completion?
You will receive print ready PDFs (formatted to standard sheet sizes like 18x24 or 24x36) along with native editable source files in AutoCAD (.DWG) or Revit (.RVT) based on your package.
What if my local city planning department requests revisions after review?
Depending on the package selected, I offer revision rounds to make requested architectural drafting adjustments from your local city plan checker to help move your permit forward.
Do these plans include structural engineering stamps?
This gig covers full architectural design and drafting services. If your local city requires a stamped calculation sheet from a licensed local Structural Engineer (PE/SE), you can submit these finished architectural drawings directly to a local engineer.
Can you work in both AutoCAD and Revit depending on my preference?
Yes! I work fluently in both Autodesk AutoCAD and Revit. If you have a specific software file requirement for your contractor or engineer, just let me know when placing your order.
